
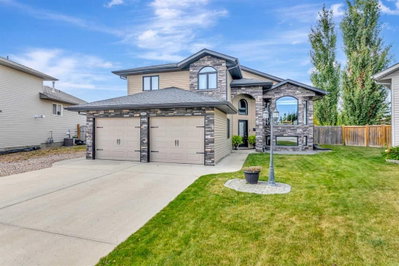
$579,0002 days on hômm
NONE, Lloydminster
4 bed · 3 bath · 1,422 sq ft
Listing provided by Jenna Noble of RE/MAX OF LLOYDMINSTER
For sale40 days on hômmLast checked with the board’s feed


38 more photos in the full gallery.
$629,999 asking price
NEW SHINGLES! Welcome to this impressive modified bi-level in desirable College Park, offering over 1,600 sq. ft. of beautifully designed living space with an incredible lakefront location! The backyard opens directly onto the lake, with a walking path following the perimeter of the same lake—giving you a beautiful setting right outside your door and easy access to walking, recreation, and nature. The heart of the home is the large, well-appointed kitchen, featuring beautiful granite countertops, plenty of workspace, and room for entertaining. Durable tile flooring adds a modern touch throughout the home. The main floor also features a gas fireplace, creating a warm and inviting atmosphere. The very large primary bedroom is a true retreat, complemented by a massive 5-piece ensuite designed with plenty of space and comfort in mind. The lower level adds even more versatility and warmth with a wood-burning stove, perfect for cozy evenings and family gatherings. The heated double attached garage is another major highlight, with one side designed as a tandem bay, providing room for up to three vehicles inside. Whether you need space for vehicles, recreational toys, a workshop, or storage, this garage delivers. Step outside through the walkout and enjoy the exceptional lakefront setting. The yard opens directly onto the lake and its surrounding walking path, creating a fantastic extension of your outdoor living space. The location is equally impressive, with schools and the multiplex nearby, along with the lake and its perimeter walking path right outside your backyard. With over 1,600 sq. ft., a walkout, lakefront setting, large kitchen with granite countertops, gas fireplace, massive primary bedroom, luxurious 5-piece ensuite, wood-burning stove, heated tandem garage for up to three vehicles and water softener, this College Park home offers an exceptional package in a truly special location. Check out the 3D virtual tour!
| MLS® number | A2331391 |
|---|---|
| Property type | Detached Single Family |
| Style | Bi-Level |
| Lot size | 6,210 sq ft |
| Days on hômm | 40 days on hômm |
| Annual property tax | $5,314/year (2026) |
| Listing REALTOR® | Fred Falkner |
| Brokerage | Century 21 Drive |
Yes — at our last check this home was still on the market at $629,999 (40 days on hômm). A home can go under contract the same day an offer is accepted, so the “last checked” stamp near the top of this page is the honest measure of how current that is.
Ask for a tour on this page, or book a call with hômm, and we will put you with a REALTOR® who arranges the showing with the listing brokerage — usually the same day.
Book a call with hômmThe asking price for 5204 15 Street, Lloydminster is $629,999. What a home actually sells for is settled by what comparable homes nearby have recently sold for, its condition, and how it is priced against them — not by an online figure. A REALTOR® can walk you through the recent sales on this street before you write an offer. If it is your own home you are wondering about, hômm’s free home-worth tool gives you a starting number in about a minute.
What is my home worth?Active listings near this one at a comparable price and size.
NONE, Lloydminster
4 bed · 3 bath · 1,422 sq ft
Listing provided by Jenna Noble of RE/MAX OF LLOYDMINSTER
Other active listings currently on the market near this one.
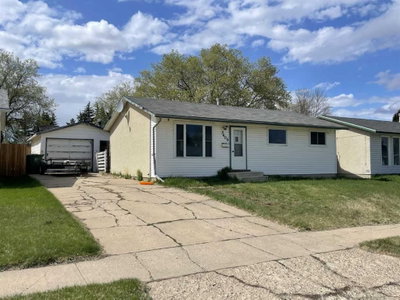
Aurora, Lloydminster
2 bed · 1 bath · 864 sq ft
Listing provided by Jennifer Gilbert of Coldwell Banker - City Side Realty
Website provided by Kelly Grant
Data is supplied by Pillar 9™ MLS® System. Pillar 9™ is the owner of the copyright in its MLS® System. Data is deemed reliable but is not guaranteed accurate by Pillar 9™. The trademarks MLS®, Multiple Listing Service® and the associated logos are owned by The Canadian Real Estate Association (CREA) and identify the quality of services provided by real estate professionals who are members of CREA. Used under license.
Mortgage values are calculated by hômm and are provided for estimate purposes only.
The hômm Estimate is generated by an automated valuation model using publicly available data, including municipal property assessments. It is a general estimate only, not an appraisal.
Trademarks are owned or controlled by the Canadian Real Estate Association (CREA) and identify real estate professionals who are members of CREA (REALTOR®, REALTORS®) and/or the quality of services they provide (MLS®, Multiple Listing Service®).