
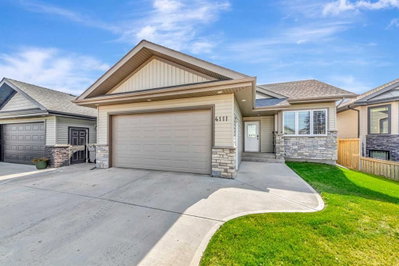
$489,9004 days on hômm
Aurora, Lloydminster
4 bed · 3 bath · 1,157 sq ft
Listing provided by Teneille Zellweger of eXp Realty (Lloyd)
For sale128 days on hômmLast checked with the board’s feed


37 more photos in the full gallery.
$729,777 asking price
Imagine yourself coming home to this beautifully designed bungalow tucked away in a quiet private cul-de-sac in Parkview — a vibrant community full of life while still offering the peace and privacy you’ve been looking for. With excellent accessibility, you’re perfectly connected to everything you need while enjoying the comfort of a serene neighbourhood setting. Step inside through the spacious foyer and instantly feel at home in the bright open-concept layout. The stylish kitchen becomes the heart of your gatherings with custom cabinetry, quartz countertops, tile backsplash, and plenty of room to cook, entertain, and make memories. The cozy living room invites you to unwind beside the gas fireplace after a long day. Every day living feels effortless with a convenient mudroom and laundry area located just off the triple attached heated garage. At the end of the day, retreat to your private primary suite featuring direct access to the large deck, the perfect place to enjoy your morning coffee or evening sunsets. The luxurious ensuite offers dual sinks, a tiled shower, and a massive walk-in closet designed to simplify your routine. An additional spacious bedroom and 4-piece bathroom complete the main level. Downstairs, the fully developed lower level offers an incredible extension of your living space. Thanks to the large front window, the basement is filled with natural light, creating a bright and welcoming atmosphere rarely found in lower levels. The expansive recreational room offers endless possibilities — whether you envision a home theatre, games area, fitness space, or all of the above. Two additional large bedrooms, a dedicated office, a 3-piece bathroom, and abundant storage space ensure there’s room for everyone and everything. With 9’ ceilings throughout, on-demand hot water, a natural gas BBQ hookup, a large yard, and an oversized deck accessible from both the kitchen and primary bedroom, this home is designed for both comfortable everyday living and effortless entertaining. This is more than just a home — it’s the lifestyle you’ve been waiting for. Check out the 3D virtual tour!
| MLS® number | A2313132 |
|---|---|
| Property type | Detached Single Family |
| Style | Bungalow |
| Lot size | 8,955 sq ft |
| Days on hômm | 128 days on hômm |
| Annual property tax | $5,869/year (2025) |
| Listing REALTOR® | Chris Hassall |
| Brokerage | Century 21 Drive |
Yes — at our last check this home was still on the market at $729,777 (128 days on hômm). A home can go under contract the same day an offer is accepted, so the “last checked” stamp near the top of this page is the honest measure of how current that is.
Ask for a tour on this page, or book a call with hômm, and we will put you with a REALTOR® who arranges the showing with the listing brokerage — usually the same day.
Book a call with hômmThe asking price for 7302 37 Street Close, Lloydminster is $729,777. What a home actually sells for is settled by what comparable homes nearby have recently sold for, its condition, and how it is priced against them — not by an online figure. A REALTOR® can walk you through the recent sales on this street before you write an offer. If it is your own home you are wondering about, hômm’s free home-worth tool gives you a starting number in about a minute.
What is my home worth?Other active listings currently on the market near this one.
Aurora, Lloydminster
4 bed · 3 bath · 1,157 sq ft
Listing provided by Teneille Zellweger of eXp Realty (Lloyd)
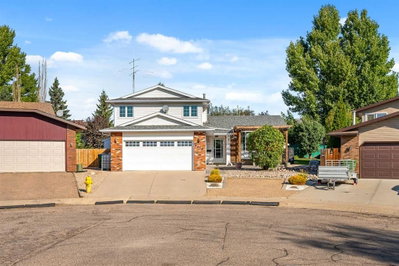
Southridge, Lloydminster
5 bed · 4 bath · 1,869 sq ft
Listing provided by Louis de Kock of eXp Realty (Lloyd)
Website provided by Kelly Grant
Data is supplied by Pillar 9™ MLS® System. Pillar 9™ is the owner of the copyright in its MLS® System. Data is deemed reliable but is not guaranteed accurate by Pillar 9™. The trademarks MLS®, Multiple Listing Service® and the associated logos are owned by The Canadian Real Estate Association (CREA) and identify the quality of services provided by real estate professionals who are members of CREA. Used under license.
Mortgage values are calculated by hômm and are provided for estimate purposes only.
The hômm Estimate is generated by an automated valuation model using publicly available data, including municipal property assessments. It is a general estimate only, not an appraisal.
Trademarks are owned or controlled by the Canadian Real Estate Association (CREA) and identify real estate professionals who are members of CREA (REALTOR®, REALTORS®) and/or the quality of services they provide (MLS®, Multiple Listing Service®).