
$185,00099 days on hômm
Lougheed
3 bed · 2 bath · 1,162 sq ft
Listing provided by Annelie Breugem of The Realty Bureau
For sale108 days on hômmLast checked with the board’s feed


37 more photos in the full gallery.
$229,900 asking price
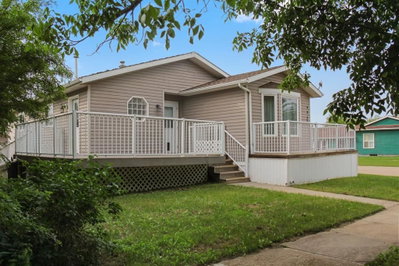
Take a peek at this quality-made and well-maintained 2014 modular home built by Triple 'M' Housing by Jandel out of Lethbridge (check out their great reviews) on a generous 100' x 120' owned lot. Stay comfortable in all seasons, knowing it has been professionally installed engineered blocking on cement pilings ground anchors, an R-44 rated ceiling, and insulated skirting panels, all set atop approximately 55 yards of packed gravel. Wander the abundant yard, enjoying the different types of saskatoons, the productive raspberries, strawberries, cherries and more. The current owner also utilizes a supplementary water collection system for watering and lawn maintenance, offering opportunities for garden and landscape irrigation. In addition, there is a well on the property that may be repairable for future use. Enjoy mornings or evenings on one of your two decks, or in the privacy of your mostly fenced yard (fencing supplies are purchased to finish the back fence) with shrubbery adding natural concealment. Step inside the 20' x 64' home, which features a bright, open-concept floor plan with vaulted ceilings throughout the main living areas. The spacious kitchen offers a large island, pantry, and ample cabinetry, flowing seamlessly into the dining area and generous living room—ideal for family living and entertaining. The home includes 3 bedrooms and 2 full bathrooms, with a primary suite featuring a walk-in closet and a private 4-piece ensuite. A second 4-piece bathroom serves the additional bedrooms. Convenient laundry facilities are located in the utility/furnace room, which also houses a water softener, adding value by protecting your appliances and being gentler on your family, too. With all the natural light, it is easy to enjoy this open-concept modular home. The property also includes a 26' x 24' double detached garage, insulated and finished with natural gas, wooden workbenches & durable tinned interior walls, offering excellent storage and workspace. A new roof on it. The modular has 100-amp service, well-kept carpet and linoleum flooring, 3 bedrooms, 2 full bathrooms, a walk-in closet and an ensuite in the primary bedroom, vaulted ceilings, and an open layout. It is perfect for someone hoping to spend time in the garden in a quiet village, or for families looking for affordability and space that gives back. A great opportunity to own an affordable, move-in-ready property with a large lot, established yard, detached garage, and room to enjoy both indoor and outdoor living. Laugheed is a great community to call home, with a population of 250, a brand-new playground – including an outdoor skating rink, frisbee, horseshoes, basketball, volleyball, and supplies in the Sugar Shack. They host community events like the Agricultural Fair, have a stunning museum and antique shop, a trout pond, a campground, a curing arena, and more, plus it's only minutes from Sedgewick, with even more amenities. It is a great place to have a breather or to be involved in the community.
| MLS® number | A2320173 |
|---|---|
| Property type | Mobile or manufactured home |
| Style | Modular/Mobile |
| Lot size | 12,000 sq ft |
| Days on hômm | 108 days on hômm |
| Annual property tax | $1,800/year (2026) |
| Listing REALTOR® | Basil Nichols |
| Brokerage | Sutton Landmark Realty |
Yes — at our last check this home was still on the market at $229,900 (108 days on hômm). A home can go under contract the same day an offer is accepted, so the “last checked” stamp near the top of this page is the honest measure of how current that is.
Ask for a tour on this page, or book a call with hômm, and we will put you with a REALTOR® who arranges the showing with the listing brokerage — usually the same day.
Book a call with hômmThe asking price for 5016 49 Street, Lougheed is $229,900. What a home actually sells for is settled by what comparable homes nearby have recently sold for, its condition, and how it is priced against them — not by an online figure. A REALTOR® can walk you through the recent sales on this street before you write an offer. If it is your own home you are wondering about, hômm’s free home-worth tool gives you a starting number in about a minute.
What is my home worth?Active listings near this one at a comparable price and size.
Lougheed
3 bed · 2 bath · 1,162 sq ft
Listing provided by Annelie Breugem of The Realty Bureau
Other active listings currently on the market near this one.
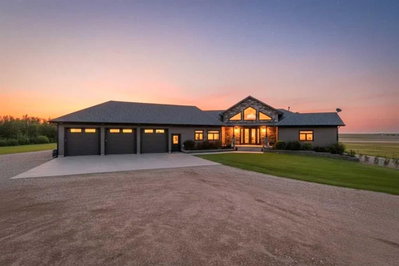
NONE, Rural Flagstaff County
4 bed · 6 bath · 2,266 sq ft
Listing provided by Blane Friesen of CIR Realty
Website provided by Kelly Grant
Data is supplied by Pillar 9™ MLS® System. Pillar 9™ is the owner of the copyright in its MLS® System. Data is deemed reliable but is not guaranteed accurate by Pillar 9™. The trademarks MLS®, Multiple Listing Service® and the associated logos are owned by The Canadian Real Estate Association (CREA) and identify the quality of services provided by real estate professionals who are members of CREA. Used under license.
Mortgage values are calculated by hômm and are provided for estimate purposes only.
The hômm Estimate is generated by an automated valuation model using publicly available data, including municipal property assessments. It is a general estimate only, not an appraisal.
Trademarks are owned or controlled by the Canadian Real Estate Association (CREA) and identify real estate professionals who are members of CREA (REALTOR®, REALTORS®) and/or the quality of services they provide (MLS®, Multiple Listing Service®).