
$349,90017 days on hômm
NONE, Magrath
3 bed · 2 bath · 1,108 sq ft
Listing provided by Brooks Maxwell of Onyx Realty Ltd.
For sale30 days on hômmLast checked with the board’s feed


29 more photos in the full gallery.
$534,900 asking price
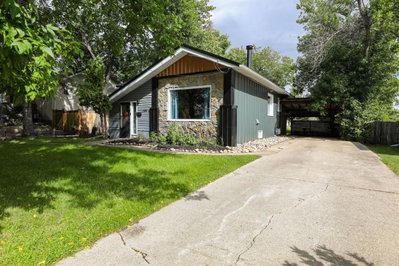
Located on a quiet street in the wonderful community of Magrath, this beautifully maintained bungalow is ready for its next family to move right in and enjoy! From the welcoming front deck to the gorgeous fenced backyard with mature trees and a kids playhouse, this home offers the kind of setting that immediately feels comfortable and inviting. Inside, you’ll love the warmth and character of the hardwood floors and the functional main-floor layout including main floor laundry. The kitchen features a convenient island, walk in pantry, and a handy little workstation/office area just off the kitchen—perfect for working from home, homework, or keeping your household organized! The primary bedroom is located on the main floor and includes its own ensuite bathroom, while a separate powder room provides added convenience for guests. Head downstairs and you’ll find a spacious family room with cozy in-floor heating, two large bedrooms, one with a walk-in closet, and a four-piece bathroom, creating plenty of space for kids, guests, or a growing family. There is even a "secret hide out" under the stairs for the kids. Central air conditioning keeps the home comfortable through the warmer months, and the pride of ownership throughout is evident! This home has been lovingly maintained and cared for over the years, giving you the opportunity to simply move in and start enjoying your new home without immediately having to tackle renovations or major upgrades. Outside, the large driveway provides plenty of off-street parking which leads to the heated garage (natural gas heater) that is perfect for those that love to tinker, while the fenced backyard offers plenty of room to relax, play, entertain, or enjoy those Southern Alberta summer evenings while the pergola over the back deck provides ample shade and is great for privacy. The location is another major bonus, just a short distance from Magrath’s popular fish pond and beautiful nature and a direct short cut to Magrath's well known walking trails! Magrath is a fantastic community only about 20 minutes from Lethbridge and offers an impressive range of amenities including a grocery store, shops, restaurants, cafés, post office, schools, library, golf course, swimming pool, parks, playgrounds, sports facilities, medical services, pharmacy, gas stations, and more! If you’ve been looking for a well-cared-for home in a peaceful small-town setting with everything you need close by, this could be the one! Call your REALTOR® and book your showing today!
| MLS® number | A2340570 |
|---|---|
| Property type | Detached Single Family |
| Style | Bungalow |
| Lot size | 8,400 sq ft |
| Days on hômm | 30 days on hômm |
| Annual property tax | $3,886/year (2026) |
| Listing REALTOR® | ANNE FRENCH |
| Brokerage | Grassroots Realty Group |
Yes — at our last check this home was still on the market at $534,900 (30 days on hômm). A home can go under contract the same day an offer is accepted, so the “last checked” stamp near the top of this page is the honest measure of how current that is.
Ask for a tour on this page, or book a call with hômm, and we will put you with a REALTOR® who arranges the showing with the listing brokerage — usually the same day.
Book a call with hômmThe asking price for 266 S 1 Street W, Magrath is $534,900. What a home actually sells for is settled by what comparable homes nearby have recently sold for, its condition, and how it is priced against them — not by an online figure. A REALTOR® can walk you through the recent sales on this street before you write an offer. If it is your own home you are wondering about, hômm’s free home-worth tool gives you a starting number in about a minute.
What is my home worth?Other active listings currently on the market near this one.
NONE, Magrath
3 bed · 2 bath · 1,108 sq ft
Listing provided by Brooks Maxwell of Onyx Realty Ltd.
Website provided by Kelly Grant
Data is supplied by Pillar 9™ MLS® System. Pillar 9™ is the owner of the copyright in its MLS® System. Data is deemed reliable but is not guaranteed accurate by Pillar 9™. The trademarks MLS®, Multiple Listing Service® and the associated logos are owned by The Canadian Real Estate Association (CREA) and identify the quality of services provided by real estate professionals who are members of CREA. Used under license.
Mortgage values are calculated by hômm and are provided for estimate purposes only.
The hômm Estimate is generated by an automated valuation model using publicly available data, including municipal property assessments. It is a general estimate only, not an appraisal.
Trademarks are owned or controlled by the Canadian Real Estate Association (CREA) and identify real estate professionals who are members of CREA (REALTOR®, REALTORS®) and/or the quality of services they provide (MLS®, Multiple Listing Service®).