
$189,00047 days on hômm
NONE, Mayerthorpe
3 bed · 2 bath · 1,125 sq ft
Listing provided by Jacqueline Richards of RE/MAX ADVANTAGE (WHITECOURT)
For sale133 days on hômmLast checked with the board’s feed


12 more photos in the full gallery.
$174,900 asking price
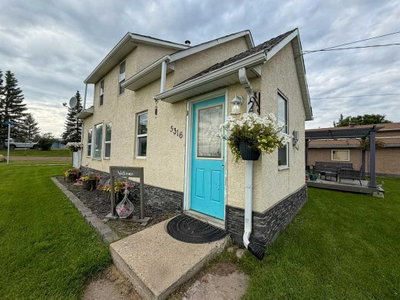
Nestled in the heart of Mayerthorpe, this charming half-duplex built in 1977 offers a perfect blend of comfort and modern living. This duplex is 640 sf on the man level and 600 sf in the basement - this home is a testament to thoughtful renovations and meticulous care. Upon entering, you're greeted by a comfortable sized living room that invites relaxation and comfort. The recently renovated kitchen is a standout feature, boasting a sleek white design with modern counter tops providing plenty of cupboard space that enhance both functionality and aesthetics. The adjoining dinette area is perfect for casual meals or morning coffee, while the convenience of a main-floor laundry room and a 2-pc powder room adds to the home's practicality. Venture downstairs, and you'll discover 3 well-proportioned bedrooms, providing ample space for family or guests. The basement also includes a renovated full 4- pc bathroom, ensuring comfort and convenience for all. The home has seen numerous upgrades, including new flooring and fresh paint throughout, as well as new windows on both the main level and in the basement, new doors, creating a bright and inviting atmosphere. Outside, the property's appeal continues with a good-sized lot that features a partially fenced yard, ideal for privacy and safety. The deck has poly carbonate sheets to keep out the wind, a charming pergola, provides a lovely space for outdoor entertaining or simply enjoying the fresh air. 2 sheds offer additional storage, while a side patio adds to the landscape's charm. This duplex comes equipped with modern conveniences, all appliances (6), central vacuum system with attachments as well as all window coverings and blinds, ensuring you have everything you need to settle in comfortably. This home has been well-loved and cared for, with numerous upgrades that make it ready for you to move in and enjoy right away and do nothing but ENJOY. Did I mention there is plenty of storage in the home as well as outside with 2 sheds. Shingles were replaced in 2021. The location is superb, with easy access to local amenities, school, hospital, shopping, parks, as well as a friendly neighborhood atmosphere that Mayerthorpe is known for. With its thought-out layout, modern renovations, and inviting outdoor spaces, including 3 parking stalls or you can even put an RV or a Boat. This duplex is not just a duplex — it's a place to call home.
| MLS® number | A2311907 |
|---|---|
| Property type | Half Duplex |
| Style | Attached-Side by Side,Bi-Level |
| Lot size | 4,653 sq ft |
| Days on hômm | 133 days on hômm |
| Annual property tax | $1,707/year (2025) |
| Listing REALTOR® | ELVA ROCHE |
| Brokerage | RE/MAX ADVANTAGE (WHITECOURT) |
Yes — at our last check this home was still on the market at $174,900 (133 days on hômm). A home can go under contract the same day an offer is accepted, so the “last checked” stamp near the top of this page is the honest measure of how current that is.
Ask for a tour on this page, or book a call with hômm, and we will put you with a REALTOR® who arranges the showing with the listing brokerage — usually the same day.
Book a call with hômmThe asking price for 4607 46 Avenue, Mayerthorpe is $174,900. What a home actually sells for is settled by what comparable homes nearby have recently sold for, its condition, and how it is priced against them — not by an online figure. A REALTOR® can walk you through the recent sales on this street before you write an offer. If it is your own home you are wondering about, hômm’s free home-worth tool gives you a starting number in about a minute.
What is my home worth?Active listings near this one at a comparable price and size.
NONE, Mayerthorpe
3 bed · 2 bath · 1,125 sq ft
Listing provided by Jacqueline Richards of RE/MAX ADVANTAGE (WHITECOURT)
Website provided by Kelly Grant
Data is supplied by Pillar 9™ MLS® System. Pillar 9™ is the owner of the copyright in its MLS® System. Data is deemed reliable but is not guaranteed accurate by Pillar 9™. The trademarks MLS®, Multiple Listing Service® and the associated logos are owned by The Canadian Real Estate Association (CREA) and identify the quality of services provided by real estate professionals who are members of CREA. Used under license.
Mortgage values are calculated by hômm and are provided for estimate purposes only.
The hômm Estimate is generated by an automated valuation model using publicly available data, including municipal property assessments. It is a general estimate only, not an appraisal.
Trademarks are owned or controlled by the Canadian Real Estate Association (CREA) and identify real estate professionals who are members of CREA (REALTOR®, REALTORS®) and/or the quality of services they provide (MLS®, Multiple Listing Service®).