
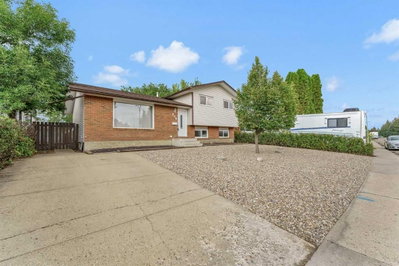
$429,900New on hômm
Ross Glen, Medicine Hat
4 bed · 4 bath · 1,126 sq ft
Listing provided by MURRAY SCHLENKER of RE/MAX MEDALTA REAL ESTATE
For sale55 days on hômmLast checked with the board’s feed


27 more photos in the full gallery.
$299,900 asking price
Welcome to this beautifully designed corner unit in the Lexington condominium complex. Offering a unique blend of character, natural light, and functional living space, this two-storey condo stands out with its striking octagonal turret-style design, creating an exceptional living experience unlike anything else in the building. Step inside to a spacious entry landing with stairs leading to the main living area. The open-concept layout features a generous kitchen with plenty of workspace, a bright dining area, and an inviting living room where the impressive octagonal feature wall is showcased with expansive windows that flood the space with natural light. From the kitchen, step onto the private deck complete with a gas line for your BBQ, while additional patio doors off the living room lead to the wrap-around deck—perfect for relaxing or entertaining. Also on the main floor is a convenient two-piece bathroom with laundry area, and a utility room that offers excellent additional storage. Upstairs, you'll find a spacious secondary bedroom, a full four-piece bathroom, and the impressive primary suite. The primary bedroom mirrors the architectural beauty of the living room below, featuring the stunning octagonal window design that creates a bright and airy retreat. Complete with a walk-in closet and a private four-piece ensuite, this space is both functional and full of character. Residents of The Lexington also enjoy access to an on-site fitness room located just steps from your suite entrance, along with the convenience of two assigned powered parking stalls. Combining distinctive architecture, an abundance of natural light, thoughtful design, and an excellent location, this is a rare opportunity to own one of the most unique units in this desirable community.
| MLS® number | A2333988 |
|---|---|
| Property type | Townhouse |
| Style | 2 Storey |
| Days on hômm | 55 days on hômm |
| Annual property tax | $2,460/year (2026) |
| Condo fee | $576/month |
| Listing REALTOR® | MICHELLE LEBLANC |
| Brokerage | RIVER STREET REAL ESTATE |
Yes — at our last check this home was still on the market at $299,900 (55 days on hômm). A home can go under contract the same day an offer is accepted, so the “last checked” stamp near the top of this page is the honest measure of how current that is.
Ask for a tour on this page, or book a call with hômm, and we will put you with a REALTOR® who arranges the showing with the listing brokerage — usually the same day.
Book a call with hômmThe asking price for 28-298 Somerset Way SE, Medicine Hat is $299,900. What a home actually sells for is settled by what comparable homes nearby have recently sold for, its condition, and how it is priced against them — not by an online figure. A REALTOR® can walk you through the recent sales on this street before you write an offer. If it is your own home you are wondering about, hômm’s free home-worth tool gives you a starting number in about a minute.
What is my home worth?Other active listings currently on the market near this one.
Ross Glen, Medicine Hat
4 bed · 4 bath · 1,126 sq ft
Listing provided by MURRAY SCHLENKER of RE/MAX MEDALTA REAL ESTATE
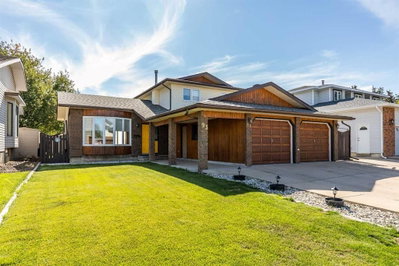
SE Southridge, Medicine Hat
4 bed · 4 bath · 1,791 sq ft
Listing provided by MACKENZIE JOHNSON of REAL BROKER
Parks
Trails & pathways
Parks and trails from City of Medicine Hat open data (contains information licensed under the Open Data Licence – City of Medicine Hat); distances are straight-line.
Website provided by Kelly Grant
Data is supplied by Pillar 9™ MLS® System. Pillar 9™ is the owner of the copyright in its MLS® System. Data is deemed reliable but is not guaranteed accurate by Pillar 9™. The trademarks MLS®, Multiple Listing Service® and the associated logos are owned by The Canadian Real Estate Association (CREA) and identify the quality of services provided by real estate professionals who are members of CREA. Used under license.
Mortgage values are calculated by hômm and are provided for estimate purposes only.
The hômm Estimate is generated by an automated valuation model using publicly available data, including municipal property assessments. It is a general estimate only, not an appraisal.
Trademarks are owned or controlled by the Canadian Real Estate Association (CREA) and identify real estate professionals who are members of CREA (REALTOR®, REALTORS®) and/or the quality of services they provide (MLS®, Multiple Listing Service®).