
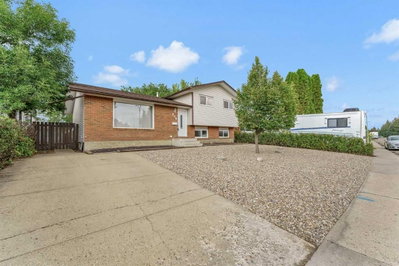
$429,9002 days on hômm
Ross Glen, Medicine Hat
4 bed · 4 bath · 1,126 sq ft
Listing provided by MURRAY SCHLENKER of RE/MAX MEDALTA REAL ESTATE
For sale144 days on hômmLast checked with the board’s feed


38 more photos in the full gallery.
$775,000 asking price
Beautiful modified bi-level in Southridge! Fully finished inside and out, this impressive home offers over 1,853 sq ft above grade PLUS a fully developed basement, giving you a total of 5 bedrooms and 3.5 bathrooms — the perfect layout for families of all sizes. The spacious front entrance with vaulted ceilings welcomes you into the bright, open-concept kitchen, dining, and living areas. Natural light pours through the large windows, enhanced by vaulted ceilings and gorgeous vinyl plank flooring that runs throughout the home. The stunning kitchen features an abundance of cabinetry, a massive 8' centre island with sink, quartz countertops, tile backsplash, and both above- and under-cabinet lighting. The dining and living areas are generous in size, with the living room offering a beautiful built-in gas fireplace and access to your back deck. The main floor hosts the primary bedroom, complete with a large walk-in closet and a luxurious 5-piece ensuite featuring dual sinks, quartz countertops, a soaker tub, and a separate shower. A convenient 2-piece powder room for guests and main floor laundry complete this level.Head upstairs to the perfect kids’ retreat, featuring two great-sized bedrooms connected by a Jack & Jill 4-piece bathroom with dual sinks. The fully developed basement adds fantastic extra living space, including two additional bedrooms, a full bathroom, and a spacious family/rec room — ideal for movie nights, play space, or hosting guests. Outside, the property is fully fenced and landscaped, with underground sprinklers, making it truly move-in ready. You’ll also love the fully finished and heated triple-car garage and the poured concrete driveway. The builder proudly includes a 10-Year Progressive New Home Warranty. Please note the photo of the bar in basement is AI Staging and the home will have one completed with a similar layout.
| MLS® number | A2308596 |
|---|---|
| Property type | Detached Single Family |
| Style | Bi-Level |
| Lot size | 7,111 sq ft |
| Days on hômm | 144 days on hômm |
| Annual property tax | $5,386/year (2025) |
| Listing REALTOR® | DEVON FELESKY |
| Brokerage | RE/MAX MEDALTA REAL ESTATE |
Yes — at our last check this home was still on the market at $775,000 (144 days on hômm). A home can go under contract the same day an offer is accepted, so the “last checked” stamp near the top of this page is the honest measure of how current that is.
Ask for a tour on this page, or book a call with hômm, and we will put you with a REALTOR® who arranges the showing with the listing brokerage — usually the same day.
Book a call with hômmThe asking price for 32 Somerside Way SE, Medicine Hat is $775,000. What a home actually sells for is settled by what comparable homes nearby have recently sold for, its condition, and how it is priced against them — not by an online figure. A REALTOR® can walk you through the recent sales on this street before you write an offer. If it is your own home you are wondering about, hômm’s free home-worth tool gives you a starting number in about a minute.
What is my home worth?Other active listings currently on the market near this one.
Ross Glen, Medicine Hat
4 bed · 4 bath · 1,126 sq ft
Listing provided by MURRAY SCHLENKER of RE/MAX MEDALTA REAL ESTATE
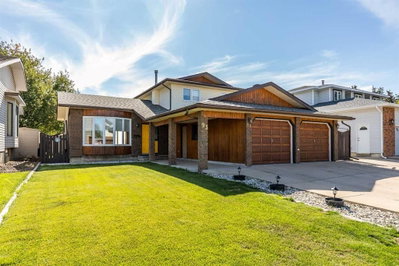
SE Southridge, Medicine Hat
4 bed · 4 bath · 1,791 sq ft
Listing provided by MACKENZIE JOHNSON of REAL BROKER
Parks
Trails & pathways
Parks and trails from City of Medicine Hat open data (contains information licensed under the Open Data Licence – City of Medicine Hat); distances are straight-line.
Website provided by Kelly Grant
Data is supplied by Pillar 9™ MLS® System. Pillar 9™ is the owner of the copyright in its MLS® System. Data is deemed reliable but is not guaranteed accurate by Pillar 9™. The trademarks MLS®, Multiple Listing Service® and the associated logos are owned by The Canadian Real Estate Association (CREA) and identify the quality of services provided by real estate professionals who are members of CREA. Used under license.
Mortgage values are calculated by hômm and are provided for estimate purposes only.
The hômm Estimate is generated by an automated valuation model using publicly available data, including municipal property assessments. It is a general estimate only, not an appraisal.
Trademarks are owned or controlled by the Canadian Real Estate Association (CREA) and identify real estate professionals who are members of CREA (REALTOR®, REALTORS®) and/or the quality of services they provide (MLS®, Multiple Listing Service®).