
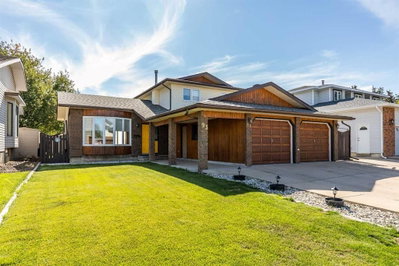
$474,9002 days on hômm
SE Southridge, Medicine Hat
4 bed · 4 bath · 1,791 sq ft
Listing provided by MACKENZIE JOHNSON of REAL BROKER
For sale106 days on hômmLast checked with the board’s feed


17 more photos in the full gallery.
$584,900 asking price
This stunning new construction presented by Scottie Signature Homes offers 1,386 sq. ft. of beautifully designed living space on the main floor. this home features smooth, quality finishes throughout that are appealing to the eye. The Thoughtful layout is ideal for modern living and will offer you convenience and comfort in your everyday life. As you enter the home, the main floor welcomes you and your guests with an open-concept design that seamlessly blends the kitchen, dining, and living room area's into an amazing space to enjoy and entertain guests. The kitchen boasts a large island with gorgeous cabinetry and lots of storage. The roomy pantry is conveniently placed centrally in the kitchen area. The adjacent dining and living room area makes and excellent space for you and your guests to enjoy each others company. The spacious Master Bedroom on the main floor includes a 5-piece ensuite with a separated tub and tile shower. The double vanity will be appreciated as well. The ensuite leads you into a custom walk-in closet with plenty of space for your wardrobe. The efficiency of having your laundry room accessible from the master bedroom or main living area will be appreciated. The laundry room features a countertop and cabinets for your further convenience. For you and your guests, a well placed 2-piece bathroom is also included in the main floor layout. Currently the stairway from the main floor leads you to the 1269 sq.ft. unfinished basement that is already framed for 2 bedrooms a full bathroom and family room. The remaining work will commence in the basement July 15th 2026. If you are looking for a project to complete, there is still an opportunity to finish this basement on your own. The backyard offers a private patio area that will make a great place to cook and host BBQ’s. A fencing & landscaping budget of $15,000 with the work to be completed by Scottie Signature homes will allow you to complete the outside area to taste. This opportunity offers the true convenience of a turn-key, newly constructed home. The Seller is proud to be a licensed real-estate estate with vested interest in the Building Company Scottie Signature Homes Ltd.
| MLS® number | A2265200 |
|---|---|
| Property type | Half Duplex |
| Style | Attached-Side by Side,Bungalow |
| Lot size | 4,542 sq ft |
| Days on hômm | 106 days on hômm |
| Annual property tax | $4,679/year (2026) |
| Listing REALTOR® | TJ CRANSTON |
| Brokerage | ROYAL LEPAGE COMMUNITY REALTY |
Yes — at our last check this home was still on the market at $584,900 (106 days on hômm). A home can go under contract the same day an offer is accepted, so the “last checked” stamp near the top of this page is the honest measure of how current that is.
Ask for a tour on this page, or book a call with hômm, and we will put you with a REALTOR® who arranges the showing with the listing brokerage — usually the same day.
Book a call with hômmThe asking price for 33 Sierra Green SW, Medicine Hat is $584,900. What a home actually sells for is settled by what comparable homes nearby have recently sold for, its condition, and how it is priced against them — not by an online figure. A REALTOR® can walk you through the recent sales on this street before you write an offer. If it is your own home you are wondering about, hômm’s free home-worth tool gives you a starting number in about a minute.
What is my home worth?Other active listings currently on the market near this one.
SE Southridge, Medicine Hat
4 bed · 4 bath · 1,791 sq ft
Listing provided by MACKENZIE JOHNSON of REAL BROKER
Parks
Trails & pathways
Parks and trails from City of Medicine Hat open data (contains information licensed under the Open Data Licence – City of Medicine Hat); distances are straight-line.
Website provided by Kelly Grant
Data is supplied by Pillar 9™ MLS® System. Pillar 9™ is the owner of the copyright in its MLS® System. Data is deemed reliable but is not guaranteed accurate by Pillar 9™. The trademarks MLS®, Multiple Listing Service® and the associated logos are owned by The Canadian Real Estate Association (CREA) and identify the quality of services provided by real estate professionals who are members of CREA. Used under license.
Mortgage values are calculated by hômm and are provided for estimate purposes only.
The hômm Estimate is generated by an automated valuation model using publicly available data, including municipal property assessments. It is a general estimate only, not an appraisal.
Trademarks are owned or controlled by the Canadian Real Estate Association (CREA) and identify real estate professionals who are members of CREA (REALTOR®, REALTORS®) and/or the quality of services they provide (MLS®, Multiple Listing Service®).