
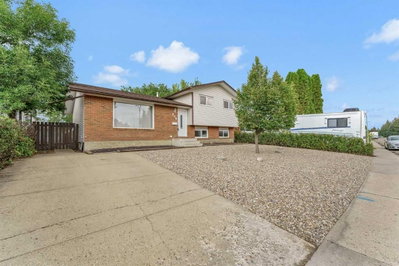
$429,900New on hômm
Ross Glen, Medicine Hat
4 bed · 4 bath · 1,126 sq ft
Listing provided by MURRAY SCHLENKER of RE/MAX MEDALTA REAL ESTATE
For sale39 days on hômmLast checked with the board’s feed


34 more photos in the full gallery.
$289,900 asking price
Don’t wait any longer to downsize! This stunning RENOVATED CONDO is a rare opportunity to live in a central, convenient location with HEATED UNDERGROUND PARKING that you’ll want to stay in for many years to come! This TOP FLOOR CORNER UNIT offers over 1,250 sq. ft. of bright, comfortable living space in the desirable and PET FRIENDLY Southview Villas. Perfectly situated close to shopping, restaurants, medical services, and everyday conveniences, this condo combines a fantastic location with thoughtful upgrades throughout. The heart of the home is the stunning kitchen, FULLY RENOVATED in October 2025 and featuring soft-close cabinetry, quartz countertops, under the cabinet lighting, a stylish coffee bar, updated appliances, anti-slip tile flooring and abundant storage. Rich Pravada hardwood flooring flows through the main living area, while dimmable lighting throughout the unit allows you to create the perfect atmosphere any time of day. The spacious living and dining areas provide an inviting space for entertaining or relaxing, with direct access to a large covered balcony overlooking the beautifully maintained courtyard. Enjoy peaceful mornings with sunshine streaming through the enclosed space and views of the gazebo and greenspace. The generous primary suite offers excellent closet space and a 2 pc private ensuite, while the second bedroom is ideal for guests, hobbies, or a home office. A renovated four-piece bathroom down the hall includes ANTI-SLIP TILE flooring and a temperature-control shower valve for added comfort, and the unit’s updated thermostat and newer mini-split air conditioning system ensure year-round efficiency and comfort. Additional updates include a newer refrigerator, dishwasher, and microwave, all approximately 2–3 years old. Residents enjoy access to a variety of amenities including a fitness room, workshop, games room, recreation room, underground parking (assigned), secured entrance, and private storage. Monthly condo fees of $804.29 include heat, water, sewer, electricity, exterior insurance, exterior maintenance, and garbage removal (basically everything except your cable/phone/internet). Pet-friendly (up to 2 pets per unit, with restrictions) and move-in ready, this is an exceptional opportunity to enjoy a low-maintenance lifestyle in one of the city's most convenient and welcoming adult communities. (This listing contains several virtually staged photos)
| MLS® number | A2338040 |
|---|---|
| Property type | Lowrise Apartment |
| Style | Single Level Apartment |
| Days on hômm | 39 days on hômm |
| Annual property tax | $2,260/year (2026) |
| Condo fee | $804/month |
| Listing REALTOR® | KYLE CHURCH |
| Brokerage | 2 PERCENT REALTY |
Yes — at our last check this home was still on the market at $289,900 (39 days on hômm). A home can go under contract the same day an offer is accepted, so the “last checked” stamp near the top of this page is the honest measure of how current that is.
Ask for a tour on this page, or book a call with hômm, and we will put you with a REALTOR® who arranges the showing with the listing brokerage — usually the same day.
Book a call with hômmThe asking price for 343-1480 Southview Drive SE, Medicine Hat is $289,900. What a home actually sells for is settled by what comparable homes nearby have recently sold for, its condition, and how it is priced against them — not by an online figure. A REALTOR® can walk you through the recent sales on this street before you write an offer. If it is your own home you are wondering about, hômm’s free home-worth tool gives you a starting number in about a minute.
What is my home worth?Other active listings currently on the market near this one.
Ross Glen, Medicine Hat
4 bed · 4 bath · 1,126 sq ft
Listing provided by MURRAY SCHLENKER of RE/MAX MEDALTA REAL ESTATE
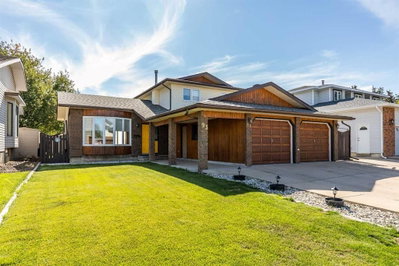
SE Southridge, Medicine Hat
4 bed · 4 bath · 1,791 sq ft
Listing provided by MACKENZIE JOHNSON of REAL BROKER
Parks
Trails & pathways
Parks and trails from City of Medicine Hat open data (contains information licensed under the Open Data Licence – City of Medicine Hat); distances are straight-line.
Website provided by Kelly Grant
Data is supplied by Pillar 9™ MLS® System. Pillar 9™ is the owner of the copyright in its MLS® System. Data is deemed reliable but is not guaranteed accurate by Pillar 9™. The trademarks MLS®, Multiple Listing Service® and the associated logos are owned by The Canadian Real Estate Association (CREA) and identify the quality of services provided by real estate professionals who are members of CREA. Used under license.
Mortgage values are calculated by hômm and are provided for estimate purposes only.
The hômm Estimate is generated by an automated valuation model using publicly available data, including municipal property assessments. It is a general estimate only, not an appraisal.
Trademarks are owned or controlled by the Canadian Real Estate Association (CREA) and identify real estate professionals who are members of CREA (REALTOR®, REALTORS®) and/or the quality of services they provide (MLS®, Multiple Listing Service®).