
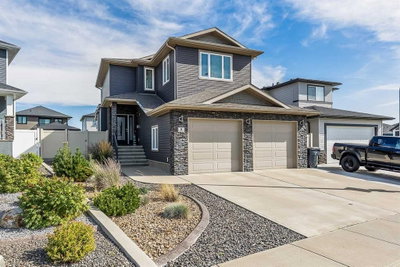
$679,500New on hômm
SE Southridge, Medicine Hat
3 bed · 5 bath · 1,658 sq ft
Listing provided by DEVON FELESKY of RE/MAX MEDALTA REAL ESTATE
For saleNew on hômmLast checked with the board’s feed


27 more photos in the full gallery.
$739,900 asking price
Welcome to this gorgeous custom-built Belcore bungalow, completed in 2019 and situated on one of the widest lots in the neighbourhood. Thoughtfully designed inside and out, this 5-bedroom, 3-bathroom home offers exceptional space for a growing family, impressive outdoor living, and the quality craftsmanship Belcore Homes is known for. The oversized lot provides plenty of room for boat parking or expanded RV parking, while the spacious west/northwest-facing backyard is designed to be both enjoyable and easy to maintain. Underground sprinklers service the front and back yards, complemented by vinyl fencing, the developer’s solid rock fence, and a maintenance-free garden shed. With excellent afternoon and evening sun and a large covered patio, this is an outdoor space you can enjoy rain or shine. Beautiful curb appeal immediately sets the tone, with grey composite siding accenting the gables, elegant light stone with warm taupe undertones, and striking black garage doors with frosted glass. Step inside and you’re welcomed by a bright, inviting interior where warm modern farmhouse elements blend seamlessly with clean, timeless finishes. Luxury vinyl plank flooring leads into the heart of the home—a beautiful open-concept kitchen featuring quartz countertops, an oversized island, two-tone cabinetry, a commercial-size refrigerator, and a walk-in butler-style pantry. A tiled backsplash extends to the ceiling around the vented range hood, while warm wood detailing above the island coordinates beautifully with the fireplace mantel in the adjoining living room. A gas fireplace creates a comfortable gathering space, and an Ecobee smart thermostat adds everyday convenience. The main floor offers two bedrooms, including a spacious primary retreat with an impressive ensuite featuring dual vanities, a tiled walk-in shower, jetted tub, and generous walk-in closet. A second full bathroom and a well-appointed mudroom/laundry room complete the main level and provide direct access to the heated attached garage, which offers excellent depth for larger vehicles. Downstairs, the fully developed lower level continues to impress with high ceilings, a huge family room, three additional generously sized bedrooms, and a third full bathroom—providing plenty of room for children, guests, a home office, or recreation space. The utility room is equally well equipped with on-demand hot water, dual-zone heating and central air for year-round comfort and efficiency. Additional features include a gas line for the BBQ, permitted electrical for a hot tub, basketball hoop, garden shed. With 5 bedrooms, 3 full bathrooms, an oversized lot, excellent parking, a heated garage, beautiful finishes, and a family-friendly floor plan, this home offers the space and functionality that can be difficult to find in a newer bungalow. Book your private showing and come see everything 352 Somerside Crescent SE has to offer you.
| MLS® number | A2344653 |
|---|---|
| Property type | Detached Single Family |
| Style | Bungalow |
| Lot size | 7,407 sq ft |
| Days on hômm | New on hômm |
| Annual property tax | $5,821/year (2026) |
| Listing REALTOR® | JAYDA HOLMEDAL |
| Brokerage | RE/MAX MEDALTA REAL ESTATE |
Yes — at our last check this home was still on the market at $739,900 (New on hômm). A home can go under contract the same day an offer is accepted, so the “last checked” stamp near the top of this page is the honest measure of how current that is.
Ask for a tour on this page, or book a call with hômm, and we will put you with a REALTOR® who arranges the showing with the listing brokerage — usually the same day.
Book a call with hômmThe asking price for 352 Somerside Crescent SE, Medicine Hat is $739,900. What a home actually sells for is settled by what comparable homes nearby have recently sold for, its condition, and how it is priced against them — not by an online figure. A REALTOR® can walk you through the recent sales on this street before you write an offer. If it is your own home you are wondering about, hômm’s free home-worth tool gives you a starting number in about a minute.
What is my home worth?Other active listings currently on the market near this one.
SE Southridge, Medicine Hat
3 bed · 5 bath · 1,658 sq ft
Listing provided by DEVON FELESKY of RE/MAX MEDALTA REAL ESTATE
Parks
Trails & pathways
Parks and trails from City of Medicine Hat open data (contains information licensed under the Open Data Licence – City of Medicine Hat); distances are straight-line.
Website provided by Kelly Grant
Data is supplied by Pillar 9™ MLS® System. Pillar 9™ is the owner of the copyright in its MLS® System. Data is deemed reliable but is not guaranteed accurate by Pillar 9™. The trademarks MLS®, Multiple Listing Service® and the associated logos are owned by The Canadian Real Estate Association (CREA) and identify the quality of services provided by real estate professionals who are members of CREA. Used under license.
Mortgage values are calculated by hômm and are provided for estimate purposes only.
The hômm Estimate is generated by an automated valuation model using publicly available data, including municipal property assessments. It is a general estimate only, not an appraisal.
Trademarks are owned or controlled by the Canadian Real Estate Association (CREA) and identify real estate professionals who are members of CREA (REALTOR®, REALTORS®) and/or the quality of services they provide (MLS®, Multiple Listing Service®).