
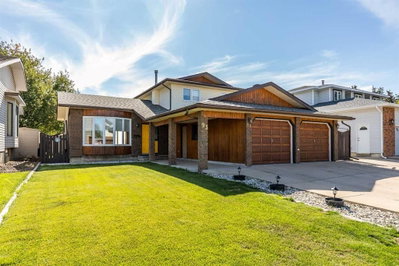
$474,900New on hômm
SE Southridge, Medicine Hat
4 bed · 4 bath · 1,791 sq ft
Listing provided by MACKENZIE JOHNSON of REAL BROKER
For sale71 days on hômmLast checked with the board’s feed


37 more photos in the full gallery.
$589,900 asking price
From the moment you step inside, the thoughtful layout and modern upgrades shine. The main level offers a perfect balance of open-concept living and distinct family spaces. At the heart of the main floor is a gorgeous, fully renovated kitchen boasting quartz countertops, soft-close cabinetry, a tile backsplash, new lighting, a breakfast bar, and stainless steel appliances (including a double oven). The kitchen flows effortlessly into a spacious front living room and a separate formal dining area. Just a few steps down, the cozy sunken family room features a wood-burning fireplace—ideal for relaxing and getting cozy. A convenient main-floor laundry room, a updated two-piece powder room, and abundant closet space round out this level. Upstairs, the layout is incredibly spacious. You'll find three generously sized bedrooms, including a primary retreat complete with a private 3-piece ensuite. A massive bonus room on this level currently serves as a playroom but offers endless flexibility. The upper floor is completed by a refreshed 4-piece main bath with a newer vanity, toilet, and tile. The fully finished lower level adds even more living space, hosting a large rec room with newer carpet, a quiet den (easily convertible to a bedroom), and an additional 2-piece bath. Step outside into your ultimate summer hangout! The beautifully landscaped backyard features a large freshly stained deck, a fully fenced yard, and an outdoor, in ground pool featuring a new liner in 2021 and a new heater in 2022, a solar cover and portable safety fencing. Other notable updates include: newer roof, some vinyl windows, newer AC units, and upgraded furnaces over the years. This home is the perfect place to create a fun oasis for your family for years to come with a great central location near schools, parks, playgrounds and many south end shopping and food amenities.
| MLS® number | A2329571 |
|---|---|
| Property type | Detached Single Family |
| Style | 1 and Half Storey |
| Lot size | 6,384 sq ft |
| Days on hômm | 71 days on hômm |
| Annual property tax | $4,832/year (2026) |
| Listing REALTOR® | BROOKLYN KALISTA |
| Brokerage | ROYAL LEPAGE COMMUNITY REALTY |
Yes — at our last check this home was still on the market at $589,900 (71 days on hômm). A home can go under contract the same day an offer is accepted, so the “last checked” stamp near the top of this page is the honest measure of how current that is.
Ask for a tour on this page, or book a call with hômm, and we will put you with a REALTOR® who arranges the showing with the listing brokerage — usually the same day.
Book a call with hômmThe asking price for 45 Cooper Road SE, Medicine Hat is $589,900. What a home actually sells for is settled by what comparable homes nearby have recently sold for, its condition, and how it is priced against them — not by an online figure. A REALTOR® can walk you through the recent sales on this street before you write an offer. If it is your own home you are wondering about, hômm’s free home-worth tool gives you a starting number in about a minute.
What is my home worth?Active listings near this one at a comparable price and size.
SE Southridge, Medicine Hat
4 bed · 4 bath · 1,791 sq ft
Listing provided by MACKENZIE JOHNSON of REAL BROKER
Other active listings currently on the market near this one.
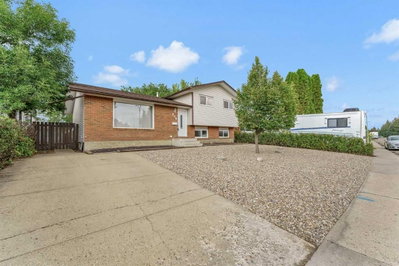
Ross Glen, Medicine Hat
4 bed · 4 bath · 1,126 sq ft
Listing provided by MURRAY SCHLENKER of RE/MAX MEDALTA REAL ESTATE
Parks
Trails & pathways
Parks and trails from City of Medicine Hat open data (contains information licensed under the Open Data Licence – City of Medicine Hat); distances are straight-line.
Website provided by Kelly Grant
Data is supplied by Pillar 9™ MLS® System. Pillar 9™ is the owner of the copyright in its MLS® System. Data is deemed reliable but is not guaranteed accurate by Pillar 9™. The trademarks MLS®, Multiple Listing Service® and the associated logos are owned by The Canadian Real Estate Association (CREA) and identify the quality of services provided by real estate professionals who are members of CREA. Used under license.
Mortgage values are calculated by hômm and are provided for estimate purposes only.
The hômm Estimate is generated by an automated valuation model using publicly available data, including municipal property assessments. It is a general estimate only, not an appraisal.
Trademarks are owned or controlled by the Canadian Real Estate Association (CREA) and identify real estate professionals who are members of CREA (REALTOR®, REALTORS®) and/or the quality of services they provide (MLS®, Multiple Listing Service®).