
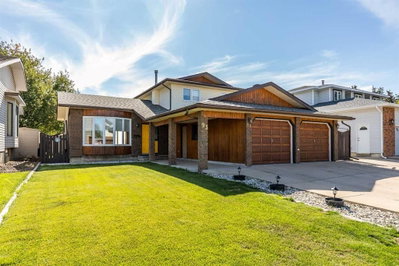
$474,900New on hômm
SE Southridge, Medicine Hat
4 bed · 4 bath · 1,791 sq ft
Listing provided by MACKENZIE JOHNSON of REAL BROKER
For sale20 days on hômmLast checked with the board’s feed


38 more photos in the full gallery.
$447,000 asking price
Welcome to this beautifully maintained, energy-efficient custom-built bungalow, ideally situated above the par-3 golf course, facing WEST with stunning, unobstructed coulee views. Homes with a west coulee view like this rarely come up. Pride of ownership is evident throughout, with extensive exterior updates completed a few years ago, including a landscaped front yard, front steps and railing, fresh exterior paint, new gutters with leaf guards, and updated roof. Inside, the bright and functional main floor offers an inviting open-concept layout. The entry and living room have 9’ ceilings and the kitchen and dining area flow seamlessly into the spacious living room. The Kitchen has a large island and an excellent coffee counter area with plenty of extra cabinet space. Down the hall are THREE generously sized bedrooms and a full four-piece bathroom. The primary suite is privately positioned at the end of the hall and features an ENSUITE and a deep closet with a built-in organizer. The fully developed lower level provides plenty of additional living space with a spacious bedroom, office, large den, generous laundry room, cold storage, and ample additional storage throughout. A sizable recreation room offers the perfect setting for movie nights, games, or entertaining. Additional updates include UPDATED WINDOWS throughout, Hot Water heater in 2021, enhancing both energy efficiency and the home's overall appeal. Outside, the landscaped backyard with UG Sprinklers, is designed to take advantage of the incredible setting, with plenty of lawn, a spacious deck with gazebo and lighting, and beautiful unobstructed coulee views. A single detached garage completes the property. The Long and Wide Driveway gives room for RV PARKING. With its impressive list of recent improvements, functional layout, quiet street, beautiful setting, and exceptional views, this well-cared-for bungalow offers tremendous value. Move in and enjoy!
| MLS® number | A2342289 |
|---|---|
| Property type | Detached Single Family |
| Style | Bungalow |
| Lot size | 6,840 sq ft |
| Days on hômm | 20 days on hômm |
| Annual property tax | $3,629/year (2026) |
| Listing REALTOR® | BRYAN DE JONG |
| Brokerage | 2 PERCENT REALTY |
Yes — at our last check this home was still on the market at $447,000 (20 days on hômm). A home can go under contract the same day an offer is accepted, so the “last checked” stamp near the top of this page is the honest measure of how current that is.
Ask for a tour on this page, or book a call with hômm, and we will put you with a REALTOR® who arranges the showing with the listing brokerage — usually the same day.
Book a call with hômmThe asking price for 78 Seven Persons Crescent SW, Medicine Hat is $447,000. What a home actually sells for is settled by what comparable homes nearby have recently sold for, its condition, and how it is priced against them — not by an online figure. A REALTOR® can walk you through the recent sales on this street before you write an offer. If it is your own home you are wondering about, hômm’s free home-worth tool gives you a starting number in about a minute.
What is my home worth?Active listings near this one at a comparable price and size.
SE Southridge, Medicine Hat
4 bed · 4 bath · 1,791 sq ft
Listing provided by MACKENZIE JOHNSON of REAL BROKER
Parks
Trails & pathways
Parks and trails from City of Medicine Hat open data (contains information licensed under the Open Data Licence – City of Medicine Hat); distances are straight-line.
Website provided by Kelly Grant
Data is supplied by Pillar 9™ MLS® System. Pillar 9™ is the owner of the copyright in its MLS® System. Data is deemed reliable but is not guaranteed accurate by Pillar 9™. The trademarks MLS®, Multiple Listing Service® and the associated logos are owned by The Canadian Real Estate Association (CREA) and identify the quality of services provided by real estate professionals who are members of CREA. Used under license.
Mortgage values are calculated by hômm and are provided for estimate purposes only.
The hômm Estimate is generated by an automated valuation model using publicly available data, including municipal property assessments. It is a general estimate only, not an appraisal.
Trademarks are owned or controlled by the Canadian Real Estate Association (CREA) and identify real estate professionals who are members of CREA (REALTOR®, REALTORS®) and/or the quality of services they provide (MLS®, Multiple Listing Service®).