
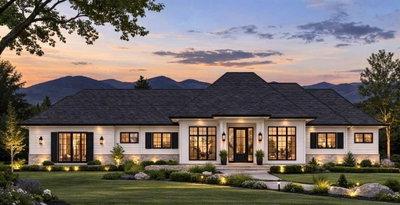
$1,564,900New on hômm
Westmount_OK, Okotoks
5 bed · 5 bath · 1,882 sq ft
Listing provided by Kate Hanson of Real Broker
For saleNew on hômmLast checked with the board’s feed


37 more photos in the full gallery.
$610,000 asking price
**OPEN HOUSE SATURDAY OCT. 3RD - 2:30-5:00 PM** Great curb appeal! Welcome to this 4-level split home, ideally situated on a beautifully landscaped corner lot in the desirable community of Sheep River. From the moment you arrive, the home offers a warm and welcoming feel, with a thoughtful layout designed for comfortable everyday living. Step inside into approximately 2,400 square feet of fully developed living space, enhanced with natural lighting and warm hardwood flooring. The main level features an open floor plan, flowing seamlessly from the comfortable living room into the spacious dining room that accommodates daily dining or large gatherings. Just beyond, the custom dream kitchen captures the heart of the home with granite countertops, rich wood cabinetry, custom pull-out spice racks and drawers, and loads of thoughtful storage. A Wolf gas cooktop with pop-up ventilation adds a professional touch, making this kitchen as functional as it is beautiful. Upstairs, the private upper level features a spacious primary bedroom complete with a walk-in closet and a 3-piece ensuite. The ensuite is finished with elegant tile detailing and a walk-in tiled shower, creating a polished and comfortable retreat. Two more bedroom are also located on this level along with a 4 piece bathroom. A few steps down from the main level, you’ll find the cozy family room. Anchored by a gas fireplace, this is a wonderful place for the family to gather, relax, watch movies, or unwind at the end of the day. This level also features a comfortable fourth bedroom along with a convenient 3-piece bathroom - ideal for guests or older children. Continue down to the lowest level, where a versatile flex room offers even more living space. This area is perfect for a home office, gym or hobby room depending on your needs. The laundry room and spacious storage area are thoughtfully tucked away, keeping everyday essentials out of sight while maintaining an uncluttered living space. Venture outside where the backyard offers an inviting extension of the home, designed for relaxation. The spacious two-tier deck is a true highlight, especially for the BBQ enthusiast, with a covered area that allows you to grill comfortably in any weather. The screened-in portion creates a cozy and protected space for outdoor dining and gatherings you’ll want to use throughout the seasons. Newer fencing, and a large shed provides space for outdoor equipment and extra storage. This beautifully maintained yard offers plenty of room to enjoy outdoor living. The heated attached garage adds even more value, offering secure parking and comfort during the colder months. Recent updates to the home provide added peace of mind, including a new furnace and hot water tank (2025) refrigerator (2023) washer and dryer (2021) and central A/C (updated in 2024). This home is close to playgrounds, schools, walking paths, and river access offering a wonderful lifestyle in a peaceful and established neighbourhood.
| MLS® number | A2345438 |
|---|---|
| Property type | Detached Single Family |
| Style | 4 Level Split |
| Lot size | 5,972 sq ft |
| Days on hômm | New on hômm |
| Annual property tax | $4,092/year (2026) |
| Listing REALTOR® | Katrina Warkman |
| Brokerage | Century 21 Foothills Real Estate |
Yes — at our last check this home was still on the market at $610,000 (New on hômm). A home can go under contract the same day an offer is accepted, so the “last checked” stamp near the top of this page is the honest measure of how current that is.
Ask for a tour on this page, or book a call with hômm, and we will put you with a REALTOR® who arranges the showing with the listing brokerage — usually the same day.
Book a call with hômmThe asking price for 11 Sheep River Gate, Okotoks is $610,000. What a home actually sells for is settled by what comparable homes nearby have recently sold for, its condition, and how it is priced against them — not by an online figure. A REALTOR® can walk you through the recent sales on this street before you write an offer. If it is your own home you are wondering about, hômm’s free home-worth tool gives you a starting number in about a minute.
What is my home worth?Other active listings currently on the market near this one.
Westmount_OK, Okotoks
5 bed · 5 bath · 1,882 sq ft
Listing provided by Kate Hanson of Real Broker
Website provided by Kelly Grant
Data is supplied by Pillar 9™ MLS® System. Pillar 9™ is the owner of the copyright in its MLS® System. Data is deemed reliable but is not guaranteed accurate by Pillar 9™. The trademarks MLS®, Multiple Listing Service® and the associated logos are owned by The Canadian Real Estate Association (CREA) and identify the quality of services provided by real estate professionals who are members of CREA. Used under license.
Mortgage values are calculated by hômm and are provided for estimate purposes only.
The hômm Estimate is generated by an automated valuation model using publicly available data, including municipal property assessments. It is a general estimate only, not an appraisal.
Trademarks are owned or controlled by the Canadian Real Estate Association (CREA) and identify real estate professionals who are members of CREA (REALTOR®, REALTORS®) and/or the quality of services they provide (MLS®, Multiple Listing Service®).