
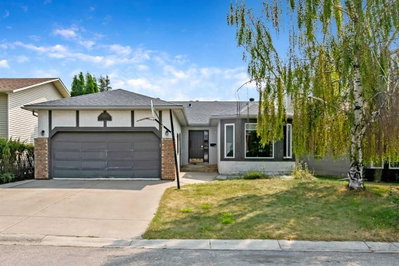
$549,000New on hômm
Downey Ridge, Okotoks
5 bed · 3 bath · 1,406 sq ft
Listing provided by Barry Harvey of Royal LePage Solutions
For sale31 days on hômmLast checked with the board’s feed


14 more photos in the full gallery.
$439,900 asking price
This immaculate top-floor, south-facing 2-bedroom, 2-bathroom home in Lawrie Park offers mountain views, abundant natural light, an open layout, and the added privacy of no neighbours above or on one side. The bright open-concept design connects the kitchen, dining area, and living room, creating a practical space for everyday living and entertaining. The kitchen has stainless appliances, upgraded quartz counters, a corner pantry with lighting, and a fridge with water and ice. The home also features air conditioning, dimmer switches on most lights, upgraded tile flooring in the bathrooms, and a well-planned laundry room with extra storage. The primary bedroom has a unique bump-out that would make an excellent spot for a makeup vanity, office setup, or reading nook, and it includes a full ensuite with walk-in shower. The second bedroom and additional full bathroom provide flexibility for guests, family, or a home office. The unit includes one heated underground parking stall with a large storage cage located directly in front of it. Residents of Lawrie Park enjoy access to community gardens, recreation areas, a nearby dog park, and excellent nearby walking paths, including the lovely pond and pathways in Wedderburn. Shopping, dining, and everyday services at D’Arcy Crossing are just a short walk away.
| MLS® number | A2339751 |
|---|---|
| Property type | Lowrise Apartment |
| Style | Single Level Apartment |
| Days on hômm | 31 days on hômm |
| Annual property tax | $2,874/year (2026) |
| Condo fee | $406/month |
| Listing REALTOR® | Drew Flemmer |
| Brokerage | Century 21 Masters |
Yes — at our last check this home was still on the market at $439,900 (31 days on hômm). A home can go under contract the same day an offer is accepted, so the “last checked” stamp near the top of this page is the honest measure of how current that is.
Ask for a tour on this page, or book a call with hômm, and we will put you with a REALTOR® who arranges the showing with the listing brokerage — usually the same day.
Book a call with hômmThe asking price for 1401-100 Banister Drive, Okotoks is $439,900. What a home actually sells for is settled by what comparable homes nearby have recently sold for, its condition, and how it is priced against them — not by an online figure. A REALTOR® can walk you through the recent sales on this street before you write an offer. If it is your own home you are wondering about, hômm’s free home-worth tool gives you a starting number in about a minute.
What is my home worth?Other active listings currently on the market near this one.
Downey Ridge, Okotoks
5 bed · 3 bath · 1,406 sq ft
Listing provided by Barry Harvey of Royal LePage Solutions
Website provided by Kelly Grant
Data is supplied by Pillar 9™ MLS® System. Pillar 9™ is the owner of the copyright in its MLS® System. Data is deemed reliable but is not guaranteed accurate by Pillar 9™. The trademarks MLS®, Multiple Listing Service® and the associated logos are owned by The Canadian Real Estate Association (CREA) and identify the quality of services provided by real estate professionals who are members of CREA. Used under license.
Mortgage values are calculated by hômm and are provided for estimate purposes only.
The hômm Estimate is generated by an automated valuation model using publicly available data, including municipal property assessments. It is a general estimate only, not an appraisal.
Trademarks are owned or controlled by the Canadian Real Estate Association (CREA) and identify real estate professionals who are members of CREA (REALTOR®, REALTORS®) and/or the quality of services they provide (MLS®, Multiple Listing Service®).