
$549,000New on hômm
Downey Ridge, Okotoks
5 bed · 3 bath · 1,406 sq ft
Listing provided by Barry Harvey of Royal LePage Solutions
For sale57 days on hômmLast checked with the board’s feed


36 more photos in the full gallery.
$570,000 asking price
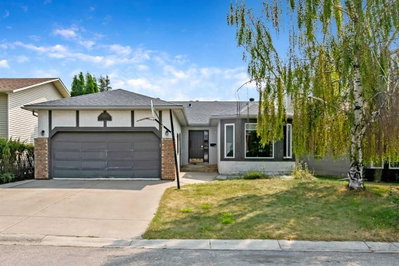
***NEW SHINGLES ON HOME AND GARAGE AUG 2026 ***Check out this EXCEPTIONAL family home located in the Heart of Okotoks! This fully developed 4 level split home provides over 2300 sq feet of living space. Gleaming hardwood floors and stunning vaulted wood ceilings greet you at the front door as you enter the home. Large windows showcase the mature trees throughout this home. The functional kitchen provides plenty of cupboard and counter space for the chef at heart. Stainless steel appliances, a window above the sink, and a dining nook all add to the charm of this family home. Follow the beautiful wood floors up a few stairs to the bedroom level , providing 3 nicely sized bedrooms and a 4 piece bathroom. The lower family room boasts a beautiful hearth and wood burning fireplace. Large windows make this lower level living bright and sunny while still adding the comfort and warmth of living space. A 4th bedroom, convenient laundry, and a 3 piece bathroom complete this level. The 4th level of the home provides an open flex space and could be used as another bedroom, a recreation room, gym, large space for home based business, or whatever your needs may be . Step outside to a west facing backyard oasis! The large deck is perfect for summer BBQs , watching the kids and pets play, gardening, or enjoying the peace of the nighttime in this private oasis. The OVERSIZED garage provides parking for 2 plus room for workbenches and storage! All you have to do here- is move in and enjoy the space this property has to offer. An abundance of storage , AIR-CONDITIONING, and set in a location in town you will absolutely love. Close to shopping, schools, and the extensive pathway system Okotoks offers . Walk to the river park, or head downtown for one of the many events this amazing town hosts. This home not only gives function and space, it provides a lifestyle you are longing for. Be sure to put this one on your list to view.
| MLS® number | A2333763 |
|---|---|
| Property type | Detached Single Family |
| Style | 4 Level Split |
| Lot size | 5,489 sq ft |
| Days on hômm | 57 days on hômm |
| Annual property tax | $3,711/year (2026) |
| Listing REALTOR® | Alison Marshall |
| Brokerage | REMAX Innovations |
Yes — at our last check this home was still on the market at $570,000 (57 days on hômm). A home can go under contract the same day an offer is accepted, so the “last checked” stamp near the top of this page is the honest measure of how current that is.
Ask for a tour on this page, or book a call with hômm, and we will put you with a REALTOR® who arranges the showing with the listing brokerage — usually the same day.
Book a call with hômmThe asking price for 163 Woodburn Crescent, Okotoks is $570,000. What a home actually sells for is settled by what comparable homes nearby have recently sold for, its condition, and how it is priced against them — not by an online figure. A REALTOR® can walk you through the recent sales on this street before you write an offer. If it is your own home you are wondering about, hômm’s free home-worth tool gives you a starting number in about a minute.
What is my home worth?Active listings near this one at a comparable price and size.
Downey Ridge, Okotoks
5 bed · 3 bath · 1,406 sq ft
Listing provided by Barry Harvey of Royal LePage Solutions
Website provided by Kelly Grant
Data is supplied by Pillar 9™ MLS® System. Pillar 9™ is the owner of the copyright in its MLS® System. Data is deemed reliable but is not guaranteed accurate by Pillar 9™. The trademarks MLS®, Multiple Listing Service® and the associated logos are owned by The Canadian Real Estate Association (CREA) and identify the quality of services provided by real estate professionals who are members of CREA. Used under license.
Mortgage values are calculated by hômm and are provided for estimate purposes only.
The hômm Estimate is generated by an automated valuation model using publicly available data, including municipal property assessments. It is a general estimate only, not an appraisal.
Trademarks are owned or controlled by the Canadian Real Estate Association (CREA) and identify real estate professionals who are members of CREA (REALTOR®, REALTORS®) and/or the quality of services they provide (MLS®, Multiple Listing Service®).