
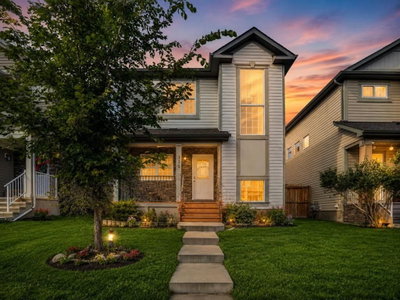
$565,00036 days on hômm
Cimarron Vista, Okotoks
4 bed · 4 bath · 1,595 sq ft
Listing provided by Satinder Minhas of Real Estate Professionals Inc.
For sale2 days on hômmLast checked with the board’s feed


36 more photos in the full gallery.
$614,900 asking price
Some homes just have that "this is the one" feeling, and 2 Cimarron Grove Bay is one of them. Tucked on a quiet corner lot at the end of a cul-de-sac, this Cimarron Grove 2 storey has space for everyone and then some. Inside, the open main floor just flows! Curl up by the gas fireplace on chilly Alberta nights, gather the crew around the big kitchen island for after school snacks, and never run out of room again thanks to a walk-in pantry so big you might need a map. Stainless appliances, pot lights, and modern pendants keep things bright and fresh, while main floor laundry makes busy weeknights a little easier. Upstairs, the vaulted bonus room is ready for movie nights, Lego marathons, and lazy Sunday naps, and you can even spot the playground from the window. The primary suite is your peaceful retreat, with a rustic barn door, a walk-in closet, and an ensuite with a corner jetted tub made for bubble baths after bedtime. Two more bedrooms and a full bath round out the upper level. The unfinished basement is a blank canvas for the rec room, gym, or guest suite of your dreams, and it's already roughed in for a future bathroom, so half the planning is done for you. And the behind the scenes perks? Oh, they're good. Brand new A/C keeps you cool when those July heat waves roll in, a newer roof means peace of mind for years to come, and with TWO hot water tanks, nobody in this house draws the short straw on shower time. Outside, the two tier, maintenance free composite deck with deck lighting is basically summer headquarters, with room for BBQs, patio dinners, and s'mores under the stars, all overlooking a fully fenced yard where the kids and pup can run free. Add in the double attached garage, extra long driveway, and back lane access, and this home is as practical as it is fun. Just steps from parks, playgrounds, and pathways, with schools nearby and Costco, Walmart, and Southbank shopping only minutes away, this one checks every box for family life in Okotoks. Homes like this in Cimarron don't wait around, so grab your favourite people and book your showing today. Your happy place is calling!
| MLS® number | A2348819 |
|---|---|
| Property type | Detached Single Family |
| Style | 2 Storey |
| Lot size | 4,320 sq ft |
| Days on hômm | 2 days on hômm |
| Annual property tax | $3,922/year (2026) |
| Listing REALTOR® | Robyn Schidlowsky |
| Brokerage | LPT Realty |
Yes — at our last check this home was still on the market at $614,900 (2 days on hômm). A home can go under contract the same day an offer is accepted, so the “last checked” stamp near the top of this page is the honest measure of how current that is.
Ask for a tour on this page, or book a call with hômm, and we will put you with a REALTOR® who arranges the showing with the listing brokerage — usually the same day.
Book a call with hômmThe asking price for 2 Cimarron Grove Bay, Okotoks is $614,900. What a home actually sells for is settled by what comparable homes nearby have recently sold for, its condition, and how it is priced against them — not by an online figure. A REALTOR® can walk you through the recent sales on this street before you write an offer. If it is your own home you are wondering about, hômm’s free home-worth tool gives you a starting number in about a minute.
What is my home worth?Active listings near this one at a comparable price and size.
Cimarron Vista, Okotoks
4 bed · 4 bath · 1,595 sq ft
Listing provided by Satinder Minhas of Real Estate Professionals Inc.
Other active listings currently on the market near this one.
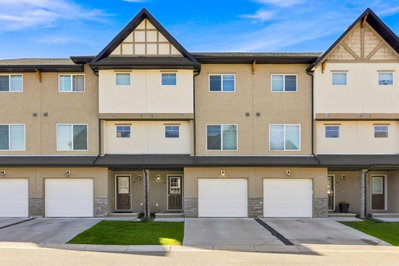
Cimarron Vista, Okotoks
3 bed · 3 bath · 1,473 sq ft
Listing provided by Scot Lane of RE/MAX Complete Realty
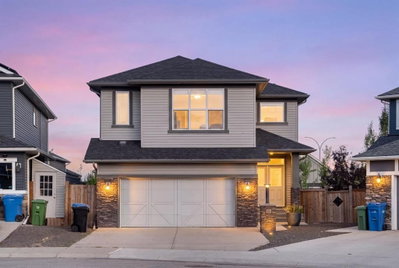
Cimarron, Okotoks
5 bed · 4 bath · 2,350 sq ft
Listing provided by Becky Allen of SUTTON GROUP - LETHBRIDGE
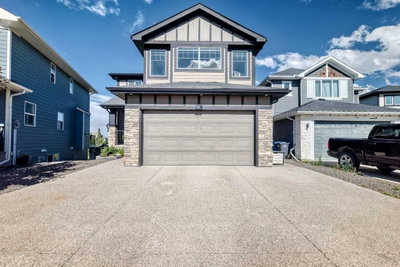
Cimarron Springs, Okotoks
4 bed · 4 bath · 2,628 sq ft
Listing provided by KaraLee Foat of Century 21 Masters
Website provided by Kelly Grant
Data is supplied by Pillar 9™ MLS® System. Pillar 9™ is the owner of the copyright in its MLS® System. Data is deemed reliable but is not guaranteed accurate by Pillar 9™. The trademarks MLS®, Multiple Listing Service® and the associated logos are owned by The Canadian Real Estate Association (CREA) and identify the quality of services provided by real estate professionals who are members of CREA. Used under license.
Mortgage values are calculated by hômm and are provided for estimate purposes only.
The hômm Estimate is generated by an automated valuation model using publicly available data, including municipal property assessments. It is a general estimate only, not an appraisal.
Trademarks are owned or controlled by the Canadian Real Estate Association (CREA) and identify real estate professionals who are members of CREA (REALTOR®, REALTORS®) and/or the quality of services they provide (MLS®, Multiple Listing Service®).