
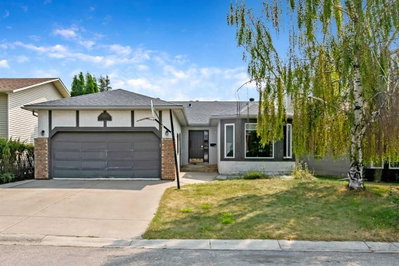
$549,000New on hômm
Downey Ridge, Okotoks
5 bed · 3 bath · 1,406 sq ft
Listing provided by Barry Harvey of Royal LePage Solutions
For sale34 days on hômmLast checked with the board’s feed


27 more photos in the full gallery.
$549,000 asking price
Welcome to 28 Tillotson Loop in Okotoks, a thoughtfully designed Franklin duplex offering 3 bedrooms, 2.5 bathrooms, and 1,524 sq. ft. of beautifully planned living space. The main floor features an inviting open-concept layout highlighted by a sunken living room with an impressive 10'4" ceiling, creating a bright and spacious feel. The kitchen is finished with quartz countertops and a stainless steel appliance package, complemented by luxury vinyl plank and luxury vinyl tile flooring throughout the home. A dedicated dining area provides plenty of room for everyday meals and entertaining, while the rear deck extends your living space outdoors. Upstairs, you’ll find three bedrooms, including a spacious primary retreat with its own ensuite and walk-in closet. Two additional bedrooms, a full bathroom, and convenient upper-floor laundry complete the level. Triple-pane windows add to the home's comfort and efficiency, while a separate side entrance provides additional flexibility. Outside, enjoy a welcoming front porch, rear deck, and detached double garage measuring approximately 19'11" x 22'. The home also features a Home Comfort System, including a Hi-Velocity Heating System, MERV 13 air filtration system, and tankless hot water heater for enhanced year-round comfort and efficiency. The home offers an undeveloped lower level of approximately 757 sq. ft., providing excellent potential for additional living space and the opportunity to customize it to suit your future needs. Experience the ideal blend of urban convenience and natural serenity in the growing community of Tillotson. Thoughtfully designed to accommodate a variety of lifestyles, the neighbourhood brings together diverse residential options, future retail opportunities, inviting public spaces, and a well-connected network of pathways. Whether you enjoy morning walks, family bike rides, or simply spending time outdoors, Tillotson makes it easy to stay connected to nature while remaining close to the everyday conveniences of Okotoks. With a mix of duplexes, move-up front-drive garage homes, and homes designed with legal basement suite opportunities, the community offers flexibility for first-time buyers, growing families, multi-generational households, and investors alike. Discover a community where modern living, outdoor connection, and small-town charm come together and make 28 Tillotson Loop your next place to call home.
| MLS® number | A2339481 |
|---|---|
| Property type | Half Duplex |
| Style | 2 Storey,Attached-Side by Side |
| Lot size | 2,383 sq ft |
| Days on hômm | 34 days on hômm |
| Listing REALTOR® | Lindsay Bosma |
| Brokerage | LPT Realty |
Yes — at our last check this home was still on the market at $549,000 (34 days on hômm). A home can go under contract the same day an offer is accepted, so the “last checked” stamp near the top of this page is the honest measure of how current that is.
Ask for a tour on this page, or book a call with hômm, and we will put you with a REALTOR® who arranges the showing with the listing brokerage — usually the same day.
Book a call with hômmThe asking price for 28 Tillotson Loop, Okotoks is $549,000. What a home actually sells for is settled by what comparable homes nearby have recently sold for, its condition, and how it is priced against them — not by an online figure. A REALTOR® can walk you through the recent sales on this street before you write an offer. If it is your own home you are wondering about, hômm’s free home-worth tool gives you a starting number in about a minute.
What is my home worth?Other active listings currently on the market near this one.
Downey Ridge, Okotoks
5 bed · 3 bath · 1,406 sq ft
Listing provided by Barry Harvey of Royal LePage Solutions
Website provided by Kelly Grant
Data is supplied by Pillar 9™ MLS® System. Pillar 9™ is the owner of the copyright in its MLS® System. Data is deemed reliable but is not guaranteed accurate by Pillar 9™. The trademarks MLS®, Multiple Listing Service® and the associated logos are owned by The Canadian Real Estate Association (CREA) and identify the quality of services provided by real estate professionals who are members of CREA. Used under license.
Mortgage values are calculated by hômm and are provided for estimate purposes only.
The hômm Estimate is generated by an automated valuation model using publicly available data, including municipal property assessments. It is a general estimate only, not an appraisal.
Trademarks are owned or controlled by the Canadian Real Estate Association (CREA) and identify real estate professionals who are members of CREA (REALTOR®, REALTORS®) and/or the quality of services they provide (MLS®, Multiple Listing Service®).