
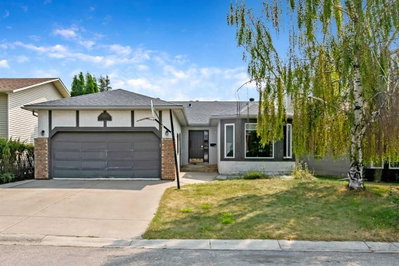
$549,000New on hômm
Downey Ridge, Okotoks
5 bed · 3 bath · 1,406 sq ft
Listing provided by Barry Harvey of Royal LePage Solutions
For sale44 days on hômmLast checked with the board’s feed


$436,915 asking price
Welcome to the Ava by Partners, a beautifully upgraded top floor condo in Wedderburn, Okotoks, offering 897 sq. ft. of thoughtfully designed living space with 2 bedrooms, 2 bathrooms, air conditioning, underground parking and additional storage. Located in Lawrie Park, this brand new home combines modern finishes with a functional layout and low-maintenance living in one of Okotoks' growing communities. The bright, open concept floor plan features 9-foot ceilings, recessed lighting and luxury vinyl plank flooring throughout with no carpet. The kitchen is both stylish and practical with full-height MDF shaker cabinetry, upgraded quartz countertops and backsplash, a bank of base cabinet drawers, chimney hood fan, stainless steel appliances and a large central island with plenty of space for seating and entertaining. The primary bedroom features a walk-in closet and private ensuite with an upgraded walk-in shower and linen cabinet. A second bedroom and full bathroom are positioned separately for added privacy, making the layout ideal for guests, a home office or shared living. Front load washer and dryer, roller shades and central air conditioning add to the everyday convenience. Enjoy outdoor living from the private top floor balcony with glass railing and BBQ rough-in. The home also includes an underground parking stall and storage unit, along with secured building and parkade access and security cameras in the common areas. Lawrie Park features modern architecture with fibre cement and metal siding, brick accents and a landscaped courtyard. Residents can enjoy basketball courts, cornhole platforms, community gardens, walking paths, parks and playgrounds throughout the surrounding community. Located in Wedderburn, Okotoks, you are just minutes from D'Arcy Crossing with Safeway, Starbucks, Shoppers Drug Mart, restaurants and everyday amenities, with convenient access to Calgary. With construction complete and possession available, this is an excellent opportunity to own a move-in ready, top floor 2 bedroom condo in Okotoks with upgraded finishes, air conditioning and underground parking.
| MLS® number | A2337883 |
|---|---|
| Property type | Lowrise Apartment |
| Style | Single Level Apartment |
| Days on hômm | 44 days on hômm |
| Condo fee | $385/month |
| Listing REALTOR® | Anna Kaufman |
| Brokerage | eXp Realty |
Yes — at our last check this home was still on the market at $436,915 (44 days on hômm). A home can go under contract the same day an offer is accepted, so the “last checked” stamp near the top of this page is the honest measure of how current that is.
Ask for a tour on this page, or book a call with hômm, and we will put you with a REALTOR® who arranges the showing with the listing brokerage — usually the same day.
Book a call with hômmThe asking price for 3413-100 Banister Drive, Okotoks is $436,915. What a home actually sells for is settled by what comparable homes nearby have recently sold for, its condition, and how it is priced against them — not by an online figure. A REALTOR® can walk you through the recent sales on this street before you write an offer. If it is your own home you are wondering about, hômm’s free home-worth tool gives you a starting number in about a minute.
What is my home worth?Other active listings currently on the market near this one.
Downey Ridge, Okotoks
5 bed · 3 bath · 1,406 sq ft
Listing provided by Barry Harvey of Royal LePage Solutions
Website provided by Kelly Grant
Data is supplied by Pillar 9™ MLS® System. Pillar 9™ is the owner of the copyright in its MLS® System. Data is deemed reliable but is not guaranteed accurate by Pillar 9™. The trademarks MLS®, Multiple Listing Service® and the associated logos are owned by The Canadian Real Estate Association (CREA) and identify the quality of services provided by real estate professionals who are members of CREA. Used under license.
Mortgage values are calculated by hômm and are provided for estimate purposes only.
The hômm Estimate is generated by an automated valuation model using publicly available data, including municipal property assessments. It is a general estimate only, not an appraisal.
Trademarks are owned or controlled by the Canadian Real Estate Association (CREA) and identify real estate professionals who are members of CREA (REALTOR®, REALTORS®) and/or the quality of services they provide (MLS®, Multiple Listing Service®).