
$549,000New on hômm
Downey Ridge, Okotoks
5 bed · 3 bath · 1,406 sq ft
Listing provided by Barry Harvey of Royal LePage Solutions
For sale113 days on hômmLast checked with the board’s feed


37 more photos in the full gallery.
$735,000 asking price
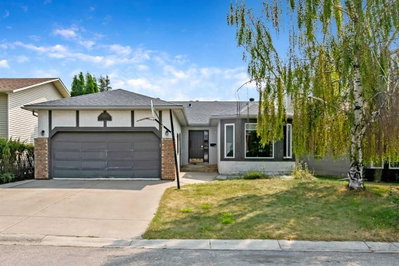
NEW PRICE ADJUSTMENT!!! Welcome to upscale living in the prestigious community of Air Ranch—where modern style, thoughtful upgrades, and exceptional comfort come together in one truly impressive home. This beautifully maintained 4-bedroom property offers everything today’s buyers are searching for, including 2.5 baths, a double attached garage, and an extended, widened driveway that provides fantastic extra parking. From the moment you arrive, the pride of ownership is undeniable. A poured concrete walkway leads you to a fully maintenance-free backyard—your private retreat designed for effortless outdoor living. Enjoy warm summer evenings on the spacious concrete patio or unwind on the upper deck. With a built-in gas line for barbecuing, you can skip the propane runs and grill with ease all season long. Step inside to a bright, open-concept main floor that immediately feels inviting. A versatile flex room/bedroom sits near the front—perfect for guests, a home office, or playroom. The stylish living area features a sleek center electric fireplace, creating a cozy focal point. The chef-inspired kitchen shines with a quartz island, modern cabinetry, upgraded appliances, and seamless flow into the dining area with a swing door to the backyard—ideal for hosting and everyday living. Upstairs, the primary bedroom features a 5-piece ensuite designed for relaxation. The upper level continues with two additional generous bedrooms, a 4-piece bath, a cozy bonus room, and a conveniently located laundry room that makes daily routines a breeze. The wide-open unfinished basement offers a side entrance and bathroom rough-in, giving you the perfect canvas for a recreation space, gym, or anything your lifestyle needs. Located close to schools, playgrounds, pathways, grocery stores, and essential amenities—and just a short drive to South Health Campus—this home delivers the perfect blend of comfort, convenience, and elevated living. Immaculate, stylish, and packed with upgrades—this is a true showstopper you won’t want to miss. Move-in ready and just waiting for the right new owners to move in!
| MLS® number | A2313671 |
|---|---|
| Property type | Detached Single Family |
| Style | 2 Storey |
| Lot size | 4,321 sq ft |
| Days on hômm | 113 days on hômm |
| Listing REALTOR® | Juanita Power |
| Brokerage | First Place Realty |
Yes — at our last check this home was still on the market at $735,000 (113 days on hômm). A home can go under contract the same day an offer is accepted, so the “last checked” stamp near the top of this page is the honest measure of how current that is.
Ask for a tour on this page, or book a call with hômm, and we will put you with a REALTOR® who arranges the showing with the listing brokerage — usually the same day.
Book a call with hômmThe asking price for 58 Ranchers View, Okotoks is $735,000. What a home actually sells for is settled by what comparable homes nearby have recently sold for, its condition, and how it is priced against them — not by an online figure. A REALTOR® can walk you through the recent sales on this street before you write an offer. If it is your own home you are wondering about, hômm’s free home-worth tool gives you a starting number in about a minute.
What is my home worth?Other active listings currently on the market near this one.
Downey Ridge, Okotoks
5 bed · 3 bath · 1,406 sq ft
Listing provided by Barry Harvey of Royal LePage Solutions
Website provided by Kelly Grant
Data is supplied by Pillar 9™ MLS® System. Pillar 9™ is the owner of the copyright in its MLS® System. Data is deemed reliable but is not guaranteed accurate by Pillar 9™. The trademarks MLS®, Multiple Listing Service® and the associated logos are owned by The Canadian Real Estate Association (CREA) and identify the quality of services provided by real estate professionals who are members of CREA. Used under license.
Mortgage values are calculated by hômm and are provided for estimate purposes only.
The hômm Estimate is generated by an automated valuation model using publicly available data, including municipal property assessments. It is a general estimate only, not an appraisal.
Trademarks are owned or controlled by the Canadian Real Estate Association (CREA) and identify real estate professionals who are members of CREA (REALTOR®, REALTORS®) and/or the quality of services they provide (MLS®, Multiple Listing Service®).