
$525,0008 days on hômm
Hawkridge Estates, Penhold
4 bed · 3 bath · 1,253 sq ft
Listing provided by Kiara Nadasde-Price of CIR Realty
For sale5 days on hômmLast checked with the board’s feed


12 more photos in the full gallery.
$509,900 asking price
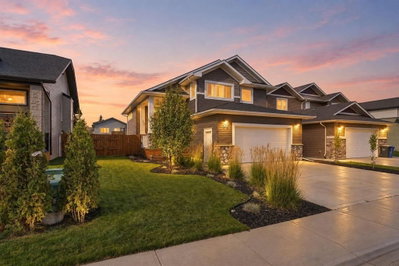
**Brand New Custom Home by Bespoke Custom Homes** in the highly desirable community of Penhold, Alberta! This stunning 2-storey home features 9-ft ceilings on the main floor and Golden Select Amaretto vinyl plank throughout the main level and in upstairs bathrooms, with carpet on the stairs and remaining second-floor areas. The kitchen is finished with grey sparkling quartz counters, subway-tile backsplash, Nexgen cabinetry with chrome hardware, a centre island with pendant lighting, and an LG appliance package including French-door fridge, electric range, dishwasher, and over-range microwave. Patio door from kitchen opens onto a large deck. An electric fireplace anchors the living room with large windows, and a powder room with pedestal sink completes the main floor. Upstairs, the primary bedroom offers a walk-in closet and ensuite with acrylic shower, double vanity with undermount sinks, and subway tile accents. Two additional bedrooms and a 4-piece bath with acrylic tub/shower finish the second level. Closets, mudroom, and pantry feature custom built-ins. Additional highlights include chrome Delta series tub/shower faucets, vanity lighting in every bath, and a BBQ gas line to the rear deck. The exterior combines vinyl siding with board-and-batten detailing on the front and manufactured stone returns on the double attached garage. Garage interior is fully insulated, taped and drywalled. Located in Penhold, this home is just minutes from the new schools and recreation centre, and offers an easy commute to Red Deer. Built to a high standard by **Bespoke Custom Homes**, this is an exceptional opportunity to own a brand-new home loaded with upgrades in a growing family-friendly community. Interior pictures are from a Bespoke previous built home that is similar to this property.
| MLS® number | A2347092 |
|---|---|
| Property type | Detached Single Family |
| Style | 2 Storey |
| Lot size | 3,781 sq ft |
| Days on hômm | 5 days on hômm |
| Annual property tax | $1,692/year (2026) |
| Listing REALTOR® | Chad Jensen |
| Brokerage | Royal LePage Network Realty Corp. |
Yes — at our last check this home was still on the market at $509,900 (5 days on hômm). A home can go under contract the same day an offer is accepted, so the “last checked” stamp near the top of this page is the honest measure of how current that is.
Ask for a tour on this page, or book a call with hômm, and we will put you with a REALTOR® who arranges the showing with the listing brokerage — usually the same day.
Book a call with hômmThe asking price for 114 Norseman Close, Penhold is $509,900. What a home actually sells for is settled by what comparable homes nearby have recently sold for, its condition, and how it is priced against them — not by an online figure. A REALTOR® can walk you through the recent sales on this street before you write an offer. If it is your own home you are wondering about, hômm’s free home-worth tool gives you a starting number in about a minute.
What is my home worth?Active listings near this one at a comparable price and size.
Hawkridge Estates, Penhold
4 bed · 3 bath · 1,253 sq ft
Listing provided by Kiara Nadasde-Price of CIR Realty
Website provided by Kelly Grant
Data is supplied by Pillar 9™ MLS® System. Pillar 9™ is the owner of the copyright in its MLS® System. Data is deemed reliable but is not guaranteed accurate by Pillar 9™. The trademarks MLS®, Multiple Listing Service® and the associated logos are owned by The Canadian Real Estate Association (CREA) and identify the quality of services provided by real estate professionals who are members of CREA. Used under license.
Mortgage values are calculated by hômm and are provided for estimate purposes only.
The hômm Estimate is generated by an automated valuation model using publicly available data, including municipal property assessments. It is a general estimate only, not an appraisal.
Trademarks are owned or controlled by the Canadian Real Estate Association (CREA) and identify real estate professionals who are members of CREA (REALTOR®, REALTORS®) and/or the quality of services they provide (MLS®, Multiple Listing Service®).