
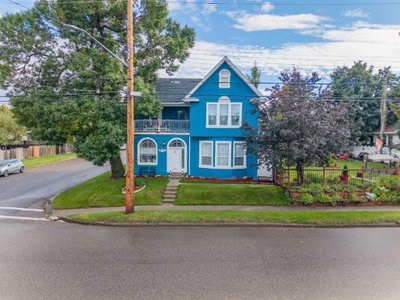
$650,0009 days on hômm
NONE, Pincher Creek
4 bed · 4 bath · 2,988 sq ft
Listing provided by Brenda Sorge of eXp Realty of Canada
For sale88 days on hômmLast checked with the board’s feed


38 more photos in the full gallery.
$795,000 asking price
Discover a truly one-of-a-kind mid-century modern masterpiece, where timeless architecture meets exceptional space and an unbeatable location. Situated on a quiet corner lot in a coveted cul-de-sac, this remarkable home neighbours a scenic walking path and peaceful creek, offering nearly 4,000 square feet of above-grade living space and an incredible setting that blends privacy with nature. Designed with large or growing families in mind, this home presents an incredible seven bedrooms, including five generously sized bedrooms on the upper level, a convenient main floor bedroom perfect for guests or a home office, and an additional bedroom in the walkout basement. Upstairs, a spacious bonus room creates the ideal gathering place for movie nights, a children's playroom, or a cozy family retreat. On the main floor, two inviting living areas create effortless flow for entertaining and everyday living, while the sunroom offers a peaceful place to unwind and enjoy year-round views of the beautifully landscaped backyard and surrounding natural greenspace. The kitchen offers functionality and a timeless footprint to enjoy as is or re-design for future improvement. The walkout basement expands your living space even further and is largely complete, offering endless opportunities for a recreation room, fitness area, or multi-generational living, with only a few finishing touches needed to make it your own. Step outside to experience one of the property's most exceptional features - a massive backyard that feels like your own private park. Backing directly onto walking paths and a tranquil creek, the outdoor setting is perfect for entertaining, family gatherings, or simply enjoying the serenity of nature. Rarely does a home combine iconic mid-century modern design, nearly 4,000 square feet of above-grade living space, seven bedrooms, and such an incredible location. With its architectural appeal, expansive layout, walkout basement, and stunning natural surroundings, this is a home that offers both timeless style and extraordinary everyday living. Book your showing today and become the new owner of one of Pincher Creek's most iconic and eye catching properties.
| MLS® number | A2323666 |
|---|---|
| Property type | Detached Single Family |
| Style | 2 Storey |
| Lot size | 15,581 sq ft |
| Days on hômm | 88 days on hômm |
| Annual property tax | $6,492/year (2026) |
| Listing REALTOR® | Tori Bailer |
| Brokerage | Grassroots Realty Group |
Yes — at our last check this home was still on the market at $795,000 (88 days on hômm). A home can go under contract the same day an offer is accepted, so the “last checked” stamp near the top of this page is the honest measure of how current that is.
Ask for a tour on this page, or book a call with hômm, and we will put you with a REALTOR® who arranges the showing with the listing brokerage — usually the same day.
Book a call with hômmThe asking price for 1070 Geddes Avenue, Pincher Creek is $795,000. What a home actually sells for is settled by what comparable homes nearby have recently sold for, its condition, and how it is priced against them — not by an online figure. A REALTOR® can walk you through the recent sales on this street before you write an offer. If it is your own home you are wondering about, hômm’s free home-worth tool gives you a starting number in about a minute.
What is my home worth?Other active listings currently on the market near this one.
NONE, Pincher Creek
4 bed · 4 bath · 2,988 sq ft
Listing provided by Brenda Sorge of eXp Realty of Canada
Website provided by Kelly Grant
Data is supplied by Pillar 9™ MLS® System. Pillar 9™ is the owner of the copyright in its MLS® System. Data is deemed reliable but is not guaranteed accurate by Pillar 9™. The trademarks MLS®, Multiple Listing Service® and the associated logos are owned by The Canadian Real Estate Association (CREA) and identify the quality of services provided by real estate professionals who are members of CREA. Used under license.
Mortgage values are calculated by hômm and are provided for estimate purposes only.
The hômm Estimate is generated by an automated valuation model using publicly available data, including municipal property assessments. It is a general estimate only, not an appraisal.
Trademarks are owned or controlled by the Canadian Real Estate Association (CREA) and identify real estate professionals who are members of CREA (REALTOR®, REALTORS®) and/or the quality of services they provide (MLS®, Multiple Listing Service®).