
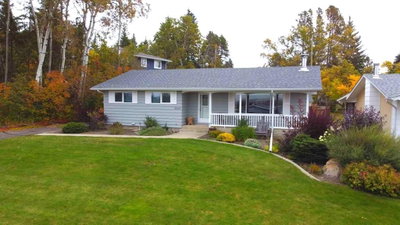
$409,0002 days on hômm
Riverside, Ponoka
4 bed · 4 bath · 191 sq ft
Listing provided by Todd Reed of RE/MAX real estate central alberta
Sale pending17 days on hômmLast checked with the board’s feed


20 more photos in the full gallery.
$249,900 asking price
This welcoming home offers a warm, comfortable feel and functional layout. There is a bright front sunroom that provides the perfect spot for morning coffee, reading, or simply enjoying the view. The spacious living room provides for plenty of room to relax or entertain, flowing naturally into the dining area for added gathering space. The he kitchen boasts ample oak cabinetry and plenty of counter space. Also located on the main floor are 2 genrously sized bedrooms. The primary bedroom features its own 2-piece ensuite and large closet. The second bedroom could serve as a guest room, kid's room, home office, or hobby space. Afull bathroom completes the main floor. Upstairs is a charming loft, adding character and valuable extra space that can be enjoyed in a variety of ways. Downstairs, the developed basement provides additional areas for a family room, storage, or hobbies. There is also a laundry and utility room. Outside is sure to please with the fully fenced backyard with established landscaping and plenty of space for children, pets, gardening, entertaining, or simply enjoying the outdoors. A rear deck provides a great place for summer barbecues and relaxing evenings, while the attached garage adds everyday convenience and additional storage. This property is a great fit for first time buyrs, downsizers, or those looking to expand an investment portfolio. Quick possession is available!
| MLS® number | A2343924 |
|---|---|
| Property type | Detached Single Family |
| Style | Bungalow |
| Lot size | 5,998 sq ft |
| Days on hômm | 17 days on hômm |
| Annual property tax | $2,115/year (2026) |
| Listing REALTOR® | Jane Wierzba |
| Brokerage | RE/MAX real estate central alberta |
No. This home is showing as sale pending: an offer has been accepted, so it is not openly available. Deals at this stage do fall through, and this page changes back if it returns to the market.
Homes for sale in PonokaShowings normally stop once an offer is accepted, but it is still worth asking, because conditional deals fall through. Book a call with hômm and a REALTOR® can check with the listing brokerage and line up comparable homes nearby in the meantime.
Book a call with hômmWhat a home actually sells for is settled by what comparable homes nearby have recently sold for, its condition, and how it is priced against them — not by an online figure. A REALTOR® can walk you through the recent sales on this street before you write an offer. If it is your own home you are wondering about, hômm’s free home-worth tool gives you a starting number in about a minute.
What is my home worth?Other active listings currently on the market near this one.
Riverside, Ponoka
4 bed · 4 bath · 191 sq ft
Listing provided by Todd Reed of RE/MAX real estate central alberta
Website provided by Kelly Grant
Data is supplied by Pillar 9™ MLS® System. Pillar 9™ is the owner of the copyright in its MLS® System. Data is deemed reliable but is not guaranteed accurate by Pillar 9™. The trademarks MLS®, Multiple Listing Service® and the associated logos are owned by The Canadian Real Estate Association (CREA) and identify the quality of services provided by real estate professionals who are members of CREA. Used under license.
Mortgage values are calculated by hômm and are provided for estimate purposes only.
The hômm Estimate is generated by an automated valuation model using publicly available data, including municipal property assessments. It is a general estimate only, not an appraisal.
Trademarks are owned or controlled by the Canadian Real Estate Association (CREA) and identify real estate professionals who are members of CREA (REALTOR®, REALTORS®) and/or the quality of services they provide (MLS®, Multiple Listing Service®).