
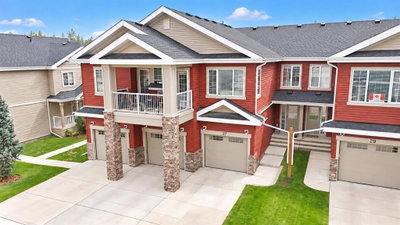
$404,900New on hômm
Garden Heights, Red Deer
3 bed · 5 bath · 1,196 sq ft
Listing provided by Danielle Davies of RE/MAX real estate central alberta
For sale52 days on hômmLast checked with the board’s feed


35 more photos in the full gallery.
$519,900 asking price
Thoughtfully updated and designed with family living in mind, this exceptional two-storey in sought-after Rosedale offers the perfect balance of style, comfort and functionality. The beautifully renovated kitchen is the standout, featuring timeless finishes, abundant cabinetry, generous prep space and wall pantry. Designed for the rhythm of everyday life, the open-concept main floor flows effortlessly from the kitchen to the dining area and inviting living room, where west-facing windows fill the space with natural light and a cozy gas fireplace creates a welcoming place to gather. Step outside to a covered deck overlooking a private, mature backyard with plenty of space for children to play, pets to roam and family barbecues with friends. Just down the street, one of Rosedale’s favourite parks offers a playground, skating rink and toboggan hill, making it easy to enjoy every season close to home. Upstairs, the spacious primary suite provides a quiet retreat with a beautifully appointed ensuite featuring a soaker tub and separate shower. Two additional bedrooms offer comfortable space for family or guests. The fully finished basement extends your living space with a large family room, second gas fireplace, fourth bedroom, full bathroom and the flexibility to create a fifth bedroom if desired. Additional highlights include main-floor laundry, central air conditioning, in-floor heating, a high-efficiency furnace (2019) and an oversized finished attached garage with hot and cold water and a rough-in for a future heater. Beautifully updated, exceptionally maintained and ideally located in one of Red Deer’s most desirable family neighbourhoods, this is a home where everyday living feels just a little easier.
| MLS® number | A2335219 |
|---|---|
| Property type | Detached Single Family |
| Style | 2 Storey |
| Lot size | 6,020 sq ft |
| Days on hômm | 52 days on hômm |
| Annual property tax | $4,809/year (2026) |
| Listing REALTOR® | Kelley Hajar |
| Brokerage | Royal LePage Premier Real Estate |
Yes — at our last check this home was still on the market at $519,900 (52 days on hômm). A home can go under contract the same day an offer is accepted, so the “last checked” stamp near the top of this page is the honest measure of how current that is.
Ask for a tour on this page, or book a call with hômm, and we will put you with a REALTOR® who arranges the showing with the listing brokerage — usually the same day.
Book a call with hômmThe asking price for 112 Reichley Street, Red Deer is $519,900. What a home actually sells for is settled by what comparable homes nearby have recently sold for, its condition, and how it is priced against them — not by an online figure. A REALTOR® can walk you through the recent sales on this street before you write an offer. If it is your own home you are wondering about, hômm’s free home-worth tool gives you a starting number in about a minute.
What is my home worth?Other active listings currently on the market near this one.
Garden Heights, Red Deer
3 bed · 5 bath · 1,196 sq ft
Listing provided by Danielle Davies of RE/MAX real estate central alberta
Transit
Parks
Trails & pathways
Transit stops from Red Deer Transit, parks and trails from The City of Red Deer open data (contains information licensed under the Open Government Licence – The City of Red Deer); distances are straight-line.
Website provided by Kelly Grant
Data is supplied by Pillar 9™ MLS® System. Pillar 9™ is the owner of the copyright in its MLS® System. Data is deemed reliable but is not guaranteed accurate by Pillar 9™. The trademarks MLS®, Multiple Listing Service® and the associated logos are owned by The Canadian Real Estate Association (CREA) and identify the quality of services provided by real estate professionals who are members of CREA. Used under license.
Mortgage values are calculated by hômm and are provided for estimate purposes only.
The hômm Estimate is generated by an automated valuation model using publicly available data, including municipal property assessments. It is a general estimate only, not an appraisal.
Trademarks are owned or controlled by the Canadian Real Estate Association (CREA) and identify real estate professionals who are members of CREA (REALTOR®, REALTORS®) and/or the quality of services they provide (MLS®, Multiple Listing Service®).