

$439,90079 days on hômm
Lonsdale, Red Deer
4 bed · 2 bath · 1,022 sq ft
Listing provided by Krys Alipio of Coldwell Banker OnTrack Realty
Part of 339 Viscount DriveView building
For saleNew on hômmLast checked with the board’s feed


24 more photos in the full gallery.
$325,000 asking price
Welcome to this BEAUTIFULLY MAINTAINED CONDO LIVING in the DESIREABLE neighborhood of VANIER WOODS! This impressive townhome has been IMMACULATELY CARED FOR and offers the perfect combination of SPACE, STYLE, COMFORT and CAREFREE LIVING! Inside you'll immediately appreciate the BRIGHT, OPEN-CONCEPT main floor. The spacious kitchen-dining area is designed for both everyday living and entertaining, featuring an abundance of cabinetry, sleek black appliances, and a convenient corner pantry. The dining opens directly onto a large, SOUTH FACING FENCED BACK YARD, creating a wonderful extension of your living space. Upstairs you'll find TWO GENEROUSLY SIZED PRIMARY BEDROOMS, each complete with its own FOUR-PIECE BATHROOM- an ideal setup for families, room mates, or guests who appreciate having their own private space. The undeveloped basement provides flexibility and is ready to become whatever your lifestyle requires. There is plenty of room for a family room and potential for a THIRD BEDROOM, along with a convenient rough in for a future bathroom. The laundry room is also located downstairs. Outside you'll enjoy your SOUTH FACING BACKYARD with durable VINYL FENCING, a great place to hang out with friends and family, relaxing or entertaining or simply enjoying the sunshine. The EXTERIOR FINISHED with HARDIE BOARD SIDING, adding durability and CURB APPEAL. LOCATION is another MAJOR PLUS!!!! You're conveniently close to BUS ROUTES, SCHOOLS, SHOPPING and everyday amenities. Paved walking paths right out your back door, making this a WONDERFUL PLACE TO CALL HOME! AND THEN.... THERE IS THE LIFESTYLE! * NO SHOVELLING snow in the winter, and NO MOWING LAWNS in the summer! Let the condo association take care of the exterior maintenance while you enjoy more time doing the things you love. With two assigned parking stalls, with winter plug in, abundant natural light, and EXCEPTIONAL LOW -MAINTENANCE LIFESTYLE, this is condo living at its finest.
| MLS® number | A2349068 |
|---|---|
| Property type | Townhouse |
| Style | 2 Storey |
| Lot size | 1,992 sq ft |
| Days on hômm | New on hômm |
| Annual property tax | $3,083/year (2026) |
| Condo fee | $287/month |
| Listing REALTOR® | Mitzi Billard |
| Brokerage | RE/MAX real estate central alberta |
Yes — at our last check this home was still on the market at $325,000 (New on hômm). A home can go under contract the same day an offer is accepted, so the “last checked” stamp near the top of this page is the honest measure of how current that is.
Ask for a tour on this page, or book a call with hômm, and we will put you with a REALTOR® who arranges the showing with the listing brokerage — usually the same day.
Book a call with hômmThe asking price for 1201-339 Viscount Drive, Red Deer is $325,000. What a home actually sells for is settled by what comparable homes nearby have recently sold for, its condition, and how it is priced against them — not by an online figure. A REALTOR® can walk you through the recent sales on this street before you write an offer. If it is your own home you are wondering about, hômm’s free home-worth tool gives you a starting number in about a minute.
What is my home worth?Other active listings currently on the market near this one.
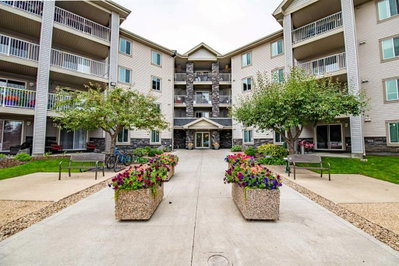
Lonsdale, Red Deer
4 bed · 2 bath · 1,022 sq ft
Listing provided by Krys Alipio of Coldwell Banker OnTrack Realty
Lonsdale, Red Deer
2 bed · 1 bath · 914 sq ft
Listing provided by Jacquie Bennett of Century 21 Maximum

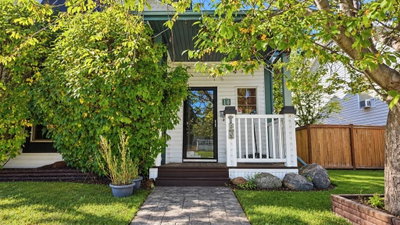
Lonsdale, Red Deer
4 bed · 2 bath · 1,088 sq ft
Listing provided by Ty Elliott of RE/MAX real estate central alberta
Lonsdale, Red Deer
3 bed · 2 bath · 1,043 sq ft
Listing provided by Kaden Hunter of Coldwell Banker OnTrack Realty
Transit
Parks
Trails & pathways
Transit stops from Red Deer Transit, parks and trails from The City of Red Deer open data (contains information licensed under the Open Government Licence – The City of Red Deer); distances are straight-line.
3 other units in this building are on the market right now.
7 units sold here in the last 12 monthsView building
Website provided by Kelly Grant
Data is supplied by Pillar 9™ MLS® System. Pillar 9™ is the owner of the copyright in its MLS® System. Data is deemed reliable but is not guaranteed accurate by Pillar 9™. The trademarks MLS®, Multiple Listing Service® and the associated logos are owned by The Canadian Real Estate Association (CREA) and identify the quality of services provided by real estate professionals who are members of CREA. Used under license.
Mortgage values are calculated by hômm and are provided for estimate purposes only.
The hômm Estimate is generated by an automated valuation model using publicly available data, including municipal property assessments. It is a general estimate only, not an appraisal.
Trademarks are owned or controlled by the Canadian Real Estate Association (CREA) and identify real estate professionals who are members of CREA (REALTOR®, REALTORS®) and/or the quality of services they provide (MLS®, Multiple Listing Service®).