

$204,900122 days on hômm
Pines, Red Deer
3 bath · 690 sq ft
Listing provided by James Torrens of Real Broker
For sale121 days on hômmLast checked with the board’s feed


29 more photos in the full gallery.
$198,900 asking price
3 BED, 3 BATH 2-STOREY CONDO ~ LOCATED IN THE PINES NEXT TO A TREED RESERVE ~ LOW MAINTENANCE LIVING ~ Pride of ownership is evident in this well cared for condo. The living room features a cozy wood burning fireplace and sliding patio doors that lead to a large covered balcony overlooking mature trees. The galley style kitchen offers a functional layout with lots of cabinets, tile backsplash, newer appliances and a large walk in pantry. Just off the kitchen is the dining room with a large south facing picture window and offers another walk in closet offering additional storage space. 2 piece bathroom is located next to the conveniently located main floor laundry closet with built in shelving for linens/storage. The primary bedroom can easily accommodate a king bed plus multiple pieces of large furniture, has a large double closet and 2 piece ensuite. 2 additional bedrooms and an updated 4 piece bathroom complete the lower level. Located in the sought after Pines neighbourhood that offers easy access to Red Deer's extensive trail system and scenic river valley, with schools, parks, transit and shopping all within walking distance . 2 powered parking stalls plus additional visitor parking. Pets OK with board approval. Condo fees are $453.70/ month and cover all exterior maintenance, insurance, professional management and reserve fund contributions providing you with the flexibility of a low maintenance lifestyle.
| MLS® number | A2316917 |
|---|---|
| Property type | Lowrise Apartment |
| Style | Multi Level Apartment |
| Lot size | 3,044 sq ft |
| Days on hômm | 121 days on hômm |
| Annual property tax | $1,580/year (2025) |
| Condo fee | $454/month |
| Listing REALTOR® | Lori Cartwright |
| Brokerage | Royal LePage Network Realty Corp. |
Yes — at our last check this home was still on the market at $198,900 (121 days on hômm). A home can go under contract the same day an offer is accepted, so the “last checked” stamp near the top of this page is the honest measure of how current that is.
Ask for a tour on this page, or book a call with hômm, and we will put you with a REALTOR® who arranges the showing with the listing brokerage — usually the same day.
Book a call with hômmThe asking price for 13-80 Piper Drive, Red Deer is $198,900. What a home actually sells for is settled by what comparable homes nearby have recently sold for, its condition, and how it is priced against them — not by an online figure. A REALTOR® can walk you through the recent sales on this street before you write an offer. If it is your own home you are wondering about, hômm’s free home-worth tool gives you a starting number in about a minute.
What is my home worth?Active listings near this one at a comparable price and size.
Pines, Red Deer
3 bath · 690 sq ft
Listing provided by James Torrens of Real Broker
Other active listings currently on the market near this one.
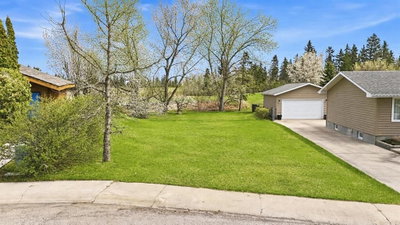
Pines, Red Deer
Listing provided by Ashlynn Morrison of Century 21 Maximum
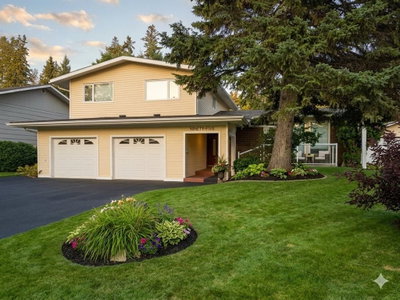
Pines, Red Deer
4 bed · 3 bath · 2,160 sq ft
Listing provided by Marina Kooman of RE/MAX real estate central alberta
Transit
Parks
Trails & pathways
Transit stops from Red Deer Transit, parks and trails from The City of Red Deer open data (contains information licensed under the Open Government Licence – The City of Red Deer); distances are straight-line.
Website provided by Kelly Grant
Data is supplied by Pillar 9™ MLS® System. Pillar 9™ is the owner of the copyright in its MLS® System. Data is deemed reliable but is not guaranteed accurate by Pillar 9™. The trademarks MLS®, Multiple Listing Service® and the associated logos are owned by The Canadian Real Estate Association (CREA) and identify the quality of services provided by real estate professionals who are members of CREA. Used under license.
Mortgage values are calculated by hômm and are provided for estimate purposes only.
The hômm Estimate is generated by an automated valuation model using publicly available data, including municipal property assessments. It is a general estimate only, not an appraisal.
Trademarks are owned or controlled by the Canadian Real Estate Association (CREA) and identify real estate professionals who are members of CREA (REALTOR®, REALTORS®) and/or the quality of services they provide (MLS®, Multiple Listing Service®).