
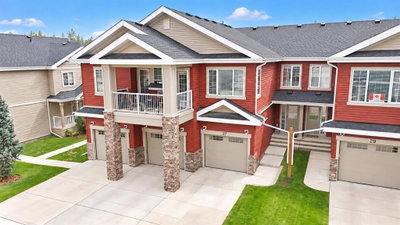
$404,900New on hômm
Garden Heights, Red Deer
3 bed · 5 bath · 1,196 sq ft
Listing provided by Danielle Davies of RE/MAX real estate central alberta
For sale58 days on hômmLast checked with the board’s feed


29 more photos in the full gallery.
$639,900 asking price
Call Garden Heights home just steps from Red Deer's best walking trails, green spaces, and a short drive to the best amenities in Clearview and Timberlands Markets! This spotless modified bi-level shines with pride of ownership, offering vinyl tile floors throughout the living space, vaulted ceilings, and a bright open floor plan that is filled with the bright sun thanks to large South facing windows. The kitchen boasts dark hickory cabinets, upgraded stainless steel appliances, a large island with eating bar, and pantry space. The living room is a great space to relax or entertain with a cozy gas fireplace, and the dining area offers access to the 16x10' deck. A second bedroom and full 4 pce bath complete the main floor space. The primary bedroom over the garage is spacious with a private ensuite and walk in closet. The basement is fully finished with in-floor heat that radiates through the vinyl plank flooring. A huge family room area, a large 3rd bedroom and full 4 pce bath are perfect for teens or guests, and there's an office area just adjacent. The garage is fully finished and insulated, and there's electric heat ready to go, along with handy ceiling storage space. The yard is fully fenced and nicely landscaped with raised planters and rock.
| MLS® number | A2334029 |
|---|---|
| Property type | Detached Single Family |
| Style | Bi-Level |
| Lot size | 5,043 sq ft |
| Days on hômm | 58 days on hômm |
| Annual property tax | $4,651/year (2026) |
| Listing REALTOR® | Lori Cartwright |
| Brokerage | Royal LePage Network Realty Corp. |
Yes — at our last check this home was still on the market at $639,900 (58 days on hômm). A home can go under contract the same day an offer is accepted, so the “last checked” stamp near the top of this page is the honest measure of how current that is.
Ask for a tour on this page, or book a call with hômm, and we will put you with a REALTOR® who arranges the showing with the listing brokerage — usually the same day.
Book a call with hômmThe asking price for 139 Garrison Circle, Red Deer is $639,900. What a home actually sells for is settled by what comparable homes nearby have recently sold for, its condition, and how it is priced against them — not by an online figure. A REALTOR® can walk you through the recent sales on this street before you write an offer. If it is your own home you are wondering about, hômm’s free home-worth tool gives you a starting number in about a minute.
What is my home worth?Other active listings currently on the market near this one.
Garden Heights, Red Deer
3 bed · 5 bath · 1,196 sq ft
Listing provided by Danielle Davies of RE/MAX real estate central alberta
Transit
Parks
Trails & pathways
Transit stops from Red Deer Transit, parks and trails from The City of Red Deer open data (contains information licensed under the Open Government Licence – The City of Red Deer); distances are straight-line.
Website provided by Kelly Grant
Data is supplied by Pillar 9™ MLS® System. Pillar 9™ is the owner of the copyright in its MLS® System. Data is deemed reliable but is not guaranteed accurate by Pillar 9™. The trademarks MLS®, Multiple Listing Service® and the associated logos are owned by The Canadian Real Estate Association (CREA) and identify the quality of services provided by real estate professionals who are members of CREA. Used under license.
Mortgage values are calculated by hômm and are provided for estimate purposes only.
The hômm Estimate is generated by an automated valuation model using publicly available data, including municipal property assessments. It is a general estimate only, not an appraisal.
Trademarks are owned or controlled by the Canadian Real Estate Association (CREA) and identify real estate professionals who are members of CREA (REALTOR®, REALTORS®) and/or the quality of services they provide (MLS®, Multiple Listing Service®).