
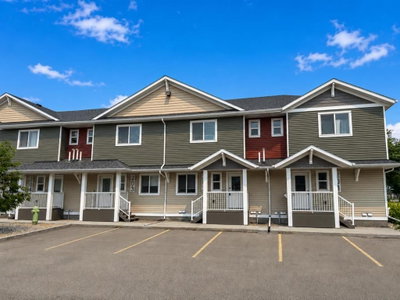
$309,9002 days on hômm
Vanier Woods, Red Deer
4 bed · 5 bath · 1,260 sq ft
Listing provided by Andrew Russell of RE/MAX real estate central alberta
For sale62 days on hômmLast checked with the board’s feed


38 more photos in the full gallery.
$924,900 asking price
A large two storey in desirable Southbrook with a legal suite and two garages! The curb appeal is accented by the covered front veranda with duradeck and aluminum railings. The front entryway greets you with soaring two storey ceilings and acacia hardwood flooring that runs through the open style main floor. Follow the french doors to the office that has a large window looking out to the front yard. Maple staggered ceiling height kitchen cabinets are accented by full tile backsplash, pot/pan drawers, black stainless steel appliances, an expansive island with a raised, rounded eating bar, granite countertops and a walkthrough butlers pantry. The eating area has a patio door with a phantom screen to the partially covered upper deck that features 2 gas outlets. The living room has a gas fireplace with a mantle and is flooded with natural light. There is a formal dining room. The back entryway has built in cubbies for your convenience. Follow the maple and wrought iron railings upstairs to the large bonus room. The oversized primary bedroom features a walk in closet and 5 piece ensuite with a custom glass/tile shower, double vanities a separate tub and a water closet. There are 3 additional bedrooms upstais, a 4 piece bathroom and upper floor laundry with a folding counter, built-in cabinets and a hanging rack. The legal suite is wheelchair accessible. The living room adjoins the eating area and the kitchen that has maple cabinets, pot/pan drawers and room for an island. There are two more bedrooms, laundry, a 4 piece jack & jill bathroom with double sinks, a custom glass/tile shower and a linen closet. You'll enjoy the fully landscaped and fenced backyard that boasts a spiral staircase from the upper deck that leads to the large unistone lower level patio with a covered portion that has a gas line. There is a detached double car garage (24x24). 240 wiring on the exterior of the detached garage for rv plug. A fantastic location within steps from a direct connection to the trails along Piper Creek in Bower/Kin Canyon.
| MLS® number | A2332686 |
|---|---|
| Property type | Detached Single Family |
| Style | 2 Storey |
| Lot size | 8,653 sq ft |
| Days on hômm | 62 days on hômm |
| Annual property tax | $9,474/year (2026) |
| Listing REALTOR® | Dale Devereaux |
| Brokerage | Century 21 Maximum |
Yes — at our last check this home was still on the market at $924,900 (62 days on hômm). A home can go under contract the same day an offer is accepted, so the “last checked” stamp near the top of this page is the honest measure of how current that is.
Ask for a tour on this page, or book a call with hômm, and we will put you with a REALTOR® who arranges the showing with the listing brokerage — usually the same day.
Book a call with hômmThe asking price for 15 Sorensen Close, Red Deer is $924,900. What a home actually sells for is settled by what comparable homes nearby have recently sold for, its condition, and how it is priced against them — not by an online figure. A REALTOR® can walk you through the recent sales on this street before you write an offer. If it is your own home you are wondering about, hômm’s free home-worth tool gives you a starting number in about a minute.
What is my home worth?Other active listings currently on the market near this one.
Vanier Woods, Red Deer
4 bed · 5 bath · 1,260 sq ft
Listing provided by Andrew Russell of RE/MAX real estate central alberta
Transit
Parks
Trails & pathways
Transit stops from Red Deer Transit, parks and trails from The City of Red Deer open data (contains information licensed under the Open Government Licence – The City of Red Deer); distances are straight-line.
Website provided by Kelly Grant
Data is supplied by Pillar 9™ MLS® System. Pillar 9™ is the owner of the copyright in its MLS® System. Data is deemed reliable but is not guaranteed accurate by Pillar 9™. The trademarks MLS®, Multiple Listing Service® and the associated logos are owned by The Canadian Real Estate Association (CREA) and identify the quality of services provided by real estate professionals who are members of CREA. Used under license.
Mortgage values are calculated by hômm and are provided for estimate purposes only.
The hômm Estimate is generated by an automated valuation model using publicly available data, including municipal property assessments. It is a general estimate only, not an appraisal.
Trademarks are owned or controlled by the Canadian Real Estate Association (CREA) and identify real estate professionals who are members of CREA (REALTOR®, REALTORS®) and/or the quality of services they provide (MLS®, Multiple Listing Service®).