
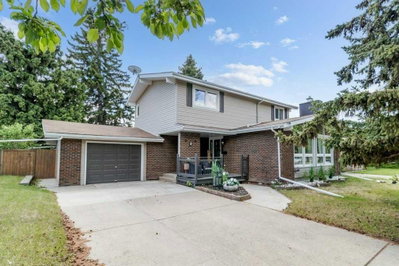
$519,90021 days on hômm
Sunnybrook, Red Deer
5 bed · 4 bath · 1,723 sq ft
Listing provided by Donna Empringham of Royal LePage Network Realty Corp.
For saleNew on hômmLast checked with the board’s feed


24 more photos in the full gallery.
$259,900 asking price
Beautifully kept 2-bedroom, 2-bathroom condo with a heated, secure underground parking stall! Located in a desirable southeast area of the city, this home offers convenient access to city amenities while providing quick access to the highway. Situated on the third floor, you’ll appreciate the private east-facing balcony, the perfect spot to enjoy your morning coffee while taking in lovely views of the walking paths and seasonally changing treetops. Inside, the unit has been thoughtfully updated with upgraded laminate flooring and new baseboards throughout. A modern paint color creates a warm and welcoming atmosphere. The well-designed kitchen makes excellent use of the available space and features a large center island, perfect for additional meal preparation, four upgraded matching stainless steel appliances, and a decorative tile backsplash. The spacious living area provides plenty of room for your media space and equipment. The generous primary suite offers ample room for your furnishings, along with a walk-through closet and private 4-piece en suite. The second bedroom is conveniently located on the opposite side of the unit, next to the additional 4-piece bathroom, making it ideal for guests or family. An extra-large laundry/storage room provides valuable additional space for countertop appliances, pantry items, and storage. The heated underground parking stall offers added security and protection for your vehicle, especially during the upcoming winter months. The building features a welcoming common lobby area, perfect for meeting neighbors and socializing, along with an elevator and secure entrance. Outside, the beautifully maintained common grounds connect directly to a scenic walking path, making it easy to stay active and enjoy the outdoors. A great opportunity for low-maintenance living, giving you more time to enjoy your personal interests and everything the surrounding area has to offer!
| MLS® number | A2349219 |
|---|---|
| Property type | Lowrise Apartment |
| Style | Multi Level Apartment |
| Lot size | 967 sq ft |
| Days on hômm | New on hômm |
| Annual property tax | $2,415/year (2026) |
| Condo fee | $579/month |
| Listing REALTOR® | Dustin Henfrey |
| Brokerage | RE/MAX real estate central alberta |
Yes — at our last check this home was still on the market at $259,900 (New on hômm). A home can go under contract the same day an offer is accepted, so the “last checked” stamp near the top of this page is the honest measure of how current that is.
Ask for a tour on this page, or book a call with hômm, and we will put you with a REALTOR® who arranges the showing with the listing brokerage — usually the same day.
Book a call with hômmThe asking price for 2311-12B Ironside Street, Red Deer is $259,900. What a home actually sells for is settled by what comparable homes nearby have recently sold for, its condition, and how it is priced against them — not by an online figure. A REALTOR® can walk you through the recent sales on this street before you write an offer. If it is your own home you are wondering about, hômm’s free home-worth tool gives you a starting number in about a minute.
What is my home worth?Other active listings currently on the market near this one.
Sunnybrook, Red Deer
5 bed · 4 bath · 1,723 sq ft
Listing provided by Donna Empringham of Royal LePage Network Realty Corp.
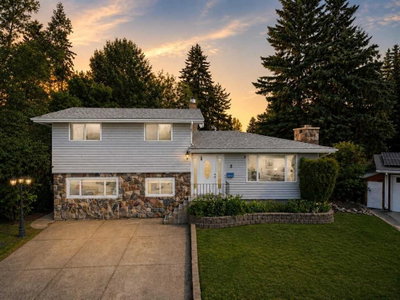
Sunnybrook, Red Deer
4 bed · 3 bath · 2,362 sq ft
Listing provided by Al Sim of RE/MAX real estate central alberta
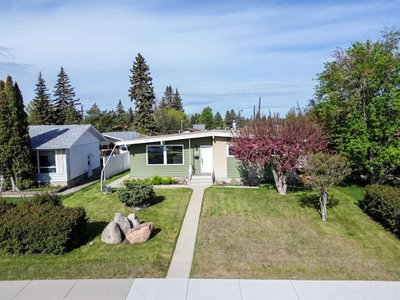
Mountview, Red Deer
5 bed · 3 bath · 1,154 sq ft
Listing provided by Carson Nielsen of Real Broker
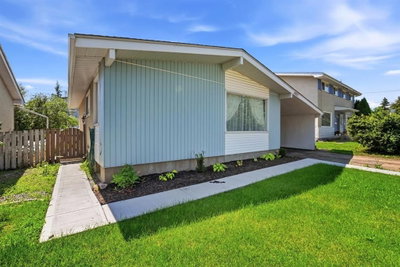
Mountview, Red Deer
3 bed · 2 bath · 1,068 sq ft
Listing provided by Jamie Arnold of RE/MAX real estate central alberta
Transit
Parks
Trails & pathways
Transit stops from Red Deer Transit, parks and trails from The City of Red Deer open data (contains information licensed under the Open Government Licence – The City of Red Deer); distances are straight-line.
Website provided by Kelly Grant
Data is supplied by Pillar 9™ MLS® System. Pillar 9™ is the owner of the copyright in its MLS® System. Data is deemed reliable but is not guaranteed accurate by Pillar 9™. The trademarks MLS®, Multiple Listing Service® and the associated logos are owned by The Canadian Real Estate Association (CREA) and identify the quality of services provided by real estate professionals who are members of CREA. Used under license.
Mortgage values are calculated by hômm and are provided for estimate purposes only.
The hômm Estimate is generated by an automated valuation model using publicly available data, including municipal property assessments. It is a general estimate only, not an appraisal.
Trademarks are owned or controlled by the Canadian Real Estate Association (CREA) and identify real estate professionals who are members of CREA (REALTOR®, REALTORS®) and/or the quality of services they provide (MLS®, Multiple Listing Service®).