

$439,90080 days on hômm
Lonsdale, Red Deer
4 bed · 2 bath · 1,022 sq ft
Listing provided by Krys Alipio of Coldwell Banker OnTrack Realty
Part of 32 Daines AvenueView building
For sale16 days on hômmLast checked with the board’s feed


12 more photos in the full gallery.
$279,900 asking price
Welcome to #24E 32 Daines Avenue, a stylish and functional 1,217 sq. ft. 2 bedroom, 2 bathroom corner-unit condo with an attached heated garage in the desirable Devonshire neighbourhood. The home offers attractive curb appeal, highlighted by a covered front entrance concrete patio. Step inside to a welcoming entry with a coat closet and direct garage access, then head upstairs to the bright, open-concept kitchen, dining and living area. The kitchen features white cabinetry and appliances, a centre island with breakfast seating and a walk-in pantry, while the dining area offers plenty of space to gather with family and friends. The spacious living room is centred around a stylish gas fireplace that creates an inviting focal point. The primary bedroom features a walk-in closet and a 3-piece ensuite, while a second bedroom, 4-piece bathroom and convenient laundry room complete the main level. Just off the living room, enjoy your own private second-level deck. The heated attached garage also provides additional storage space at the rear. Updates over recent years include carpet, paint, window coverings and some light fixtures in 2018, plus a new washer and dryer in 2022. Enjoy low-maintenance condo living with grass, grounds maintenance and snow removal taken care of, while condo fees also include professional management, reserve fund contributions, exterior building maintenance, heat, water, sewer and garbage. Ideally located next to green space and just a short distance from parks, playgrounds, schools, amenities and the Collicutt Centre, this home offers a great combination of quiet neighbourhood living and everyday convenience.
| MLS® number | A2346051 |
|---|---|
| Property type | Townhouse |
| Style | 2 Storey |
| Lot size | 756 sq ft |
| Days on hômm | 16 days on hômm |
| Annual property tax | $2,657/year (2026) |
| Condo fee | $426/month |
| Listing REALTOR® | Craig Fleming |
| Brokerage | Century 21 Maximum |
Yes — at our last check this home was still on the market at $279,900 (16 days on hômm). A home can go under contract the same day an offer is accepted, so the “last checked” stamp near the top of this page is the honest measure of how current that is.
Ask for a tour on this page, or book a call with hômm, and we will put you with a REALTOR® who arranges the showing with the listing brokerage — usually the same day.
Book a call with hômmThe asking price for 24E-32 Daines Avenue, Red Deer is $279,900. What a home actually sells for is settled by what comparable homes nearby have recently sold for, its condition, and how it is priced against them — not by an online figure. A REALTOR® can walk you through the recent sales on this street before you write an offer. If it is your own home you are wondering about, hômm’s free home-worth tool gives you a starting number in about a minute.
What is my home worth?Other active listings currently on the market near this one.
Lonsdale, Red Deer
4 bed · 2 bath · 1,022 sq ft
Listing provided by Krys Alipio of Coldwell Banker OnTrack Realty
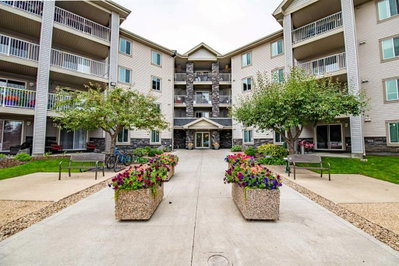
Lonsdale, Red Deer
2 bed · 1 bath · 914 sq ft
Listing provided by Jacquie Bennett of Century 21 Maximum

Lonsdale, Red Deer
4 bed · 2 bath · 1,088 sq ft
Listing provided by Ty Elliott of RE/MAX real estate central alberta
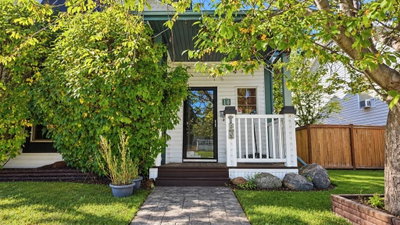
Lonsdale, Red Deer
3 bed · 2 bath · 1,043 sq ft
Listing provided by Kaden Hunter of Coldwell Banker OnTrack Realty
Transit
Parks
Trails & pathways
Transit stops from Red Deer Transit, parks and trails from The City of Red Deer open data (contains information licensed under the Open Government Licence – The City of Red Deer); distances are straight-line.
3 other units in this building are on the market right now.
1 unit sold here in the last 12 monthsView building
Website provided by Kelly Grant
Data is supplied by Pillar 9™ MLS® System. Pillar 9™ is the owner of the copyright in its MLS® System. Data is deemed reliable but is not guaranteed accurate by Pillar 9™. The trademarks MLS®, Multiple Listing Service® and the associated logos are owned by The Canadian Real Estate Association (CREA) and identify the quality of services provided by real estate professionals who are members of CREA. Used under license.
Mortgage values are calculated by hômm and are provided for estimate purposes only.
The hômm Estimate is generated by an automated valuation model using publicly available data, including municipal property assessments. It is a general estimate only, not an appraisal.
Trademarks are owned or controlled by the Canadian Real Estate Association (CREA) and identify real estate professionals who are members of CREA (REALTOR®, REALTORS®) and/or the quality of services they provide (MLS®, Multiple Listing Service®).