
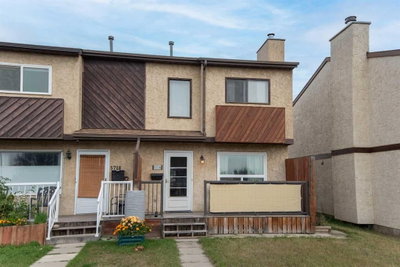
$228,0002 days on hômm
Glendale, Red Deer
3 bed · 3 bath · 1,009 sq ft
Listing provided by Milena Toncheva of Century 21 Maximum
For sale52 days on hômmLast checked with the board’s feed


37 more photos in the full gallery.
$339,900 asking price
Enjoy maintenance-free living in this well-cared-for bungalow-style townhouse, tucked into the sought-after community of Springfield Crossing! This home has 1,758 sq ft of finished living space and was tastefully updated by its owners, including a custom-built main floor bathroom, tile backsplash in the kitchen, and a professionally drywalled and painted attached garage with LED lighting. The bright, open-concept main floor features a cozy gas fireplace, central air conditioning, and high-end professionally installed blinds throughout — blackout in the primary bedroom and front den, with top-down/bottom-up privacy styles in the living room. The kitchen offers a functional layout with a corner pantry, plenty of counter space, a reverse osmosis water system installed under the sink (2023), and a full stainless steel appliance package including a range hood. A versatile den just off the entry is perfect as a home office or extra flex space, and a stacked washer/dryer keeps main floor laundry simple. Head downstairs to a fully developed lower level offering two more spacious bedrooms, a full bathroom, and a separate half bath — ideal for guests, hobbies, or extra storage. Step outside to your private patio, a great spot for morning coffee or an evening unwind, and enjoy the brand new driveway and sidewalk poured in 2025. Springfield Crossing itself is known for its immaculate, well-kept landscaping and green space, complete with a park and water fountain behind the clubhouse. Residents enjoy convenient gate access putting you steps from the Jewell Street strip mall's restaurants and convenience store, plus a choice of two nearby bus stops. Condo fees of $369/month cover common area maintenance, landscaping and snow removal, professional management, building insurance, and reserve fund contributions — plus shared clubhouse and common property maintenance. Come see what this incredible home has to offer!
| MLS® number | A2334162 |
|---|---|
| Property type | Townhouse |
| Style | Bungalow |
| Lot size | 2,757 sq ft |
| Days on hômm | 52 days on hômm |
| Annual property tax | $2,554/year (2026) |
| Condo fee | $369/month |
| Listing REALTOR® | Jay McDouall |
| Brokerage | Century 21 Advantage |
Yes — at our last check this home was still on the market at $339,900 (52 days on hômm). A home can go under contract the same day an offer is accepted, so the “last checked” stamp near the top of this page is the honest measure of how current that is.
Ask for a tour on this page, or book a call with hômm, and we will put you with a REALTOR® who arranges the showing with the listing brokerage — usually the same day.
Book a call with hômmThe asking price for 3 Janko Close, Red Deer is $339,900. What a home actually sells for is settled by what comparable homes nearby have recently sold for, its condition, and how it is priced against them — not by an online figure. A REALTOR® can walk you through the recent sales on this street before you write an offer. If it is your own home you are wondering about, hômm’s free home-worth tool gives you a starting number in about a minute.
What is my home worth?Other active listings currently on the market near this one.
Glendale, Red Deer
3 bed · 3 bath · 1,009 sq ft
Listing provided by Milena Toncheva of Century 21 Maximum
Transit
Parks
Trails & pathways
Transit stops from Red Deer Transit, parks and trails from The City of Red Deer open data (contains information licensed under the Open Government Licence – The City of Red Deer); distances are straight-line.
Website provided by Kelly Grant
Data is supplied by Pillar 9™ MLS® System. Pillar 9™ is the owner of the copyright in its MLS® System. Data is deemed reliable but is not guaranteed accurate by Pillar 9™. The trademarks MLS®, Multiple Listing Service® and the associated logos are owned by The Canadian Real Estate Association (CREA) and identify the quality of services provided by real estate professionals who are members of CREA. Used under license.
Mortgage values are calculated by hômm and are provided for estimate purposes only.
The hômm Estimate is generated by an automated valuation model using publicly available data, including municipal property assessments. It is a general estimate only, not an appraisal.
Trademarks are owned or controlled by the Canadian Real Estate Association (CREA) and identify real estate professionals who are members of CREA (REALTOR®, REALTORS®) and/or the quality of services they provide (MLS®, Multiple Listing Service®).