
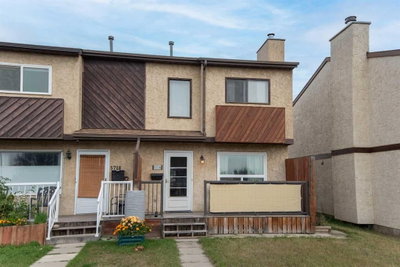
$228,0002 days on hômm
Glendale, Red Deer
3 bed · 3 bath · 1,009 sq ft
Listing provided by Milena Toncheva of Century 21 Maximum
For sale57 days on hômmLast checked with the board’s feed


18 more photos in the full gallery.
$299,500 asking price
Tucked into a quiet crescent in Kentwood West — one of Red Deer's most family-friendly neighbourhoods — this fully finished, move-in ready half-duplex with 1,272 square feet of living space is available for immediate possession and offers a rare opportunity for buyers who want the big updates already done. Brand new vinyl plank flooring runs through this beautifully maintained 3-bedroom, 2-bathroom home, with a freshly precleaned furnace adding to the peace of mind. The open-concept main floor is filled with light from large south-facing living room windows, complemented by a functional kitchen with dining area, main floor laundry with storage, and a 2-piece bathroom, while a rear deck offers the perfect spot for BBQs and entertaining. Downstairs, the raised foundation basement stays bright and welcoming thanks to oversized windows, housing three bedrooms including a primary with a large closet, plus a full 4-piece bathroom. Step outside to a fully landscaped and fenced backyard with alley access and no rear neighbours, complete with a gravel parking pad with additional off-lane parking. With a roof replaced approximately five years ago and a full appliance package including washer and dryer, this home checks every box. Just steps from a park and a block from the new St. Lorenzo Ruiz Middle School, with quick access to Hwy 2 and 11A, this is move-in ready living at its best.
| MLS® number | A2333923 |
|---|---|
| Property type | Half Duplex |
| Style | Attached-Side by Side,Bi-Level |
| Lot size | 2,879 sq ft |
| Days on hômm | 57 days on hômm |
| Annual property tax | $2,536/year (2026) |
| Listing REALTOR® | Jay McDouall |
| Brokerage | Century 21 Advantage |
Yes — at our last check this home was still on the market at $299,500 (57 days on hômm). A home can go under contract the same day an offer is accepted, so the “last checked” stamp near the top of this page is the honest measure of how current that is.
Ask for a tour on this page, or book a call with hômm, and we will put you with a REALTOR® who arranges the showing with the listing brokerage — usually the same day.
Book a call with hômmThe asking price for 34 Keen Crescent, Red Deer is $299,500. What a home actually sells for is settled by what comparable homes nearby have recently sold for, its condition, and how it is priced against them — not by an online figure. A REALTOR® can walk you through the recent sales on this street before you write an offer. If it is your own home you are wondering about, hômm’s free home-worth tool gives you a starting number in about a minute.
What is my home worth?Other active listings currently on the market near this one.
Glendale, Red Deer
3 bed · 3 bath · 1,009 sq ft
Listing provided by Milena Toncheva of Century 21 Maximum
Transit
Parks
Trails & pathways
Transit stops from Red Deer Transit, parks and trails from The City of Red Deer open data (contains information licensed under the Open Government Licence – The City of Red Deer); distances are straight-line.
Website provided by Kelly Grant
Data is supplied by Pillar 9™ MLS® System. Pillar 9™ is the owner of the copyright in its MLS® System. Data is deemed reliable but is not guaranteed accurate by Pillar 9™. The trademarks MLS®, Multiple Listing Service® and the associated logos are owned by The Canadian Real Estate Association (CREA) and identify the quality of services provided by real estate professionals who are members of CREA. Used under license.
Mortgage values are calculated by hômm and are provided for estimate purposes only.
The hômm Estimate is generated by an automated valuation model using publicly available data, including municipal property assessments. It is a general estimate only, not an appraisal.
Trademarks are owned or controlled by the Canadian Real Estate Association (CREA) and identify real estate professionals who are members of CREA (REALTOR®, REALTORS®) and/or the quality of services they provide (MLS®, Multiple Listing Service®).