
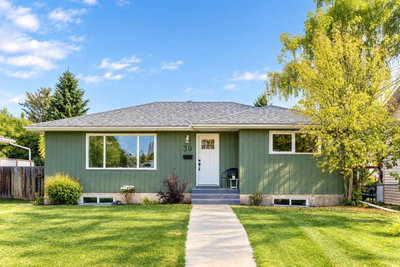
$445,000New on hômm
West Park, Red Deer
5 bed · 4 bath · 1,180 sq ft
Listing provided by Karrie-Anne Brewster of RE/MAX real estate central alberta
For sale43 days on hômmLast checked with the board’s feed


35 more photos in the full gallery.
$714,000 asking price
Welcome to this unique property in the desirable, mature neighborhood of Mountview, ideally located on one of Red Deer’s most sought after streets. Set on an impressive 14,642 sq. ft. lot and surrounded by mature trees, this property offers an exceptional amount of outdoor space right in the city. The expansive yard provides plenty of room to relax, entertain and enjoy the outdoors. Two spacious decks offer wonderful outdoor living spaces, while the fire pit creates the perfect spot to gather on summer evenings. A standout feature of this property is the impressive heated triple detached shop with convenient back lane access and plenty of room for vehicles, hobbies, projects and recreational equipment. The shop features in-floor heat, 10' ceilings, skylights, a substantial 7-inch concrete slab and is framed for additional overhead doors. Easy alley access means no pivoting is required when backing in a trailer, with additional trailer parking providing even more flexibility. Inside, large windows fill the home with natural light, complemented by beautiful hardwood floors, a custom handrail and a warm, inviting feel throughout. The kitchen features charming green cabinetry, a gas stove, pull out trash compactor and a window above the sink overlooking the expansive yard and deck. The main floor bathroom offers tile flooring, a large tub, separate shower and the unique convenience of direct access to the deck. The beautiful sunroom is a true showstopper, featuring stunning stained-glass details, vaulted pine ceilings and an abundance of natural light. This distinctive space provides a wonderful place to relax and enjoy the changing seasons. The partially finished basement offers excellent additional living space and potential, including a large theatre room, two bedrooms, bathroom rough-in, spacious laundry room, additional storage and a cold room. With its oversized lot, mature setting, fantastic outdoor living spaces, impressive heated triple shop and unique character throughout, this Mountview property offers an exceptional combination of space, functionality and features that are difficult to find within the city.
| MLS® number | A2337753 |
|---|---|
| Property type | Detached Single Family |
| Style | Bungalow |
| Lot size | 14,642 sq ft |
| Days on hômm | 43 days on hômm |
| Annual property tax | $3,853/year (2026) |
| Listing REALTOR® | Donna Empringham |
| Brokerage | Royal LePage Network Realty Corp. |
Yes — at our last check this home was still on the market at $714,000 (43 days on hômm). A home can go under contract the same day an offer is accepted, so the “last checked” stamp near the top of this page is the honest measure of how current that is.
Ask for a tour on this page, or book a call with hômm, and we will put you with a REALTOR® who arranges the showing with the listing brokerage — usually the same day.
Book a call with hômmThe asking price for 3742 44 Avenue, Red Deer is $714,000. What a home actually sells for is settled by what comparable homes nearby have recently sold for, its condition, and how it is priced against them — not by an online figure. A REALTOR® can walk you through the recent sales on this street before you write an offer. If it is your own home you are wondering about, hômm’s free home-worth tool gives you a starting number in about a minute.
What is my home worth?Other active listings currently on the market near this one.
West Park, Red Deer
5 bed · 4 bath · 1,180 sq ft
Listing provided by Karrie-Anne Brewster of RE/MAX real estate central alberta
Transit
Parks
Trails & pathways
Transit stops from Red Deer Transit, parks and trails from The City of Red Deer open data (contains information licensed under the Open Government Licence – The City of Red Deer); distances are straight-line.
Website provided by Kelly Grant
Data is supplied by Pillar 9™ MLS® System. Pillar 9™ is the owner of the copyright in its MLS® System. Data is deemed reliable but is not guaranteed accurate by Pillar 9™. The trademarks MLS®, Multiple Listing Service® and the associated logos are owned by The Canadian Real Estate Association (CREA) and identify the quality of services provided by real estate professionals who are members of CREA. Used under license.
Mortgage values are calculated by hômm and are provided for estimate purposes only.
The hômm Estimate is generated by an automated valuation model using publicly available data, including municipal property assessments. It is a general estimate only, not an appraisal.
Trademarks are owned or controlled by the Canadian Real Estate Association (CREA) and identify real estate professionals who are members of CREA (REALTOR®, REALTORS®) and/or the quality of services they provide (MLS®, Multiple Listing Service®).