
41 Bennett Street
Bower, Red Deer

Units for sale
1
unit is for sale in this building right now.
Sold in the last 12 months
5
units in this building sold in the last 12 months.
About the building
From the city assessment roll and the building’s MLS® listings.
- Residential units
- 5
- Year built
- 1980
- Storeys
- 3
- Condo fees
- $539 / month
- Parking
- Assigned,Off Street,Paved,Plug-In,Stall
- Pets
- Restrictions
Condo fees include: Heat, Water
For sale at 41 Bennett Street
1 unit listed right now. Open a unit to see its live listing.
Recently sold in this building
5 units sold in the last 12 months. Price ranges are shown to everyone; exact sold prices are free for verified members.
Sales by quarter
- 2025 Q4: 3
- 2026 Q3: 2
The typical sale in the last 12 months fell in the $100K – $200K range.
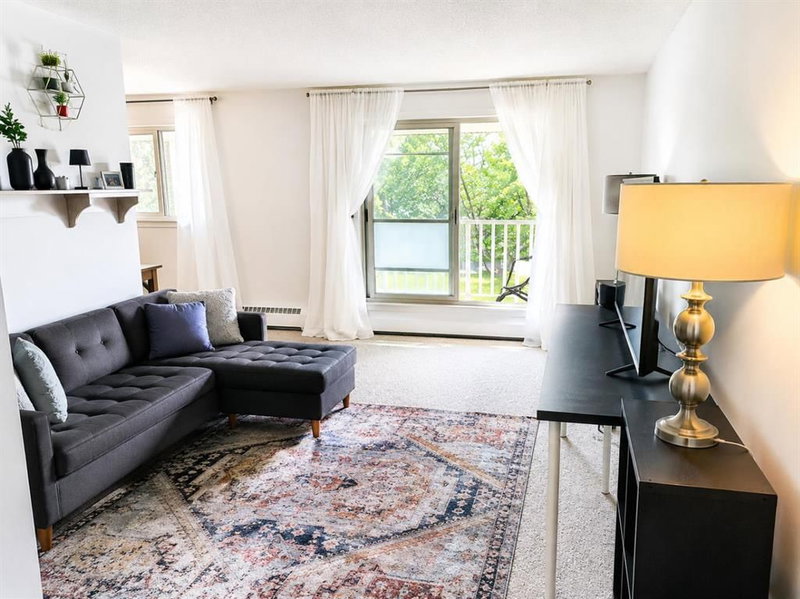
Unit 302
Sold August 2026 · 2 beds · 1 bath · 876 sq ft
$100K – $200K
Price range

Unit 103
Sold August 2026
$100K – $200K
Price range
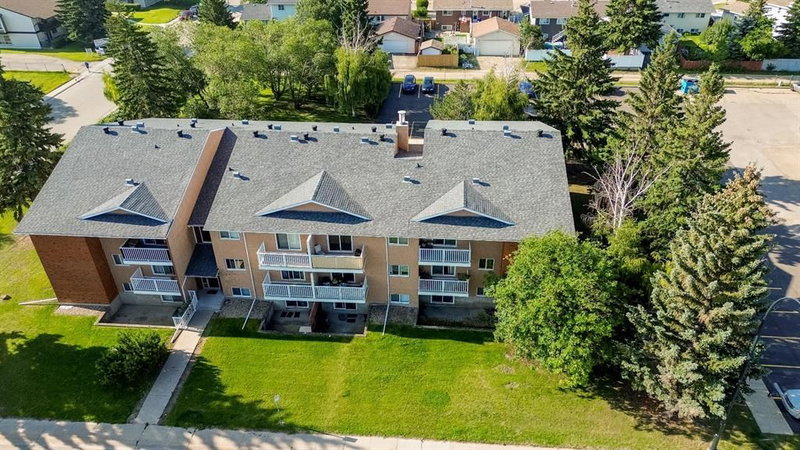
Unit 206
Sold November 2025
$100K – $200K
Price range
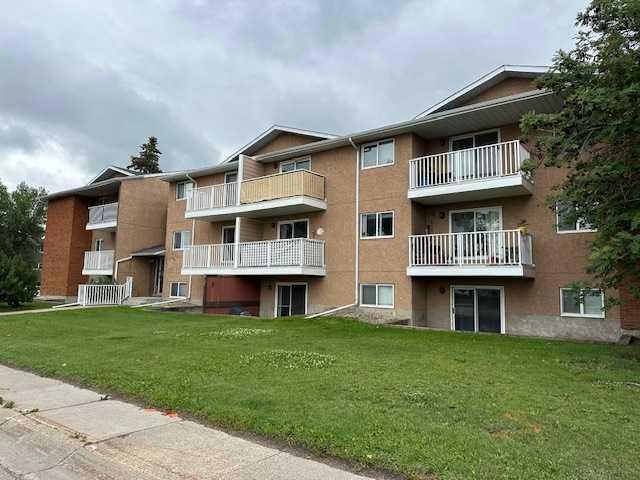
Unit 307
Sold November 2025
$100K – $200K
Price range
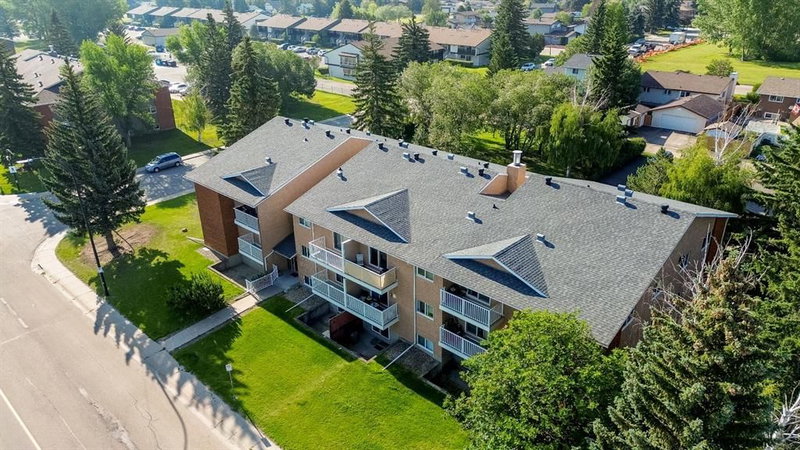
Unit 203
Sold October 2025
$100K – $200K
Price range
Exact sold prices
See what each unit at 41 Bennett Street actually sold for, plus 2 years of Alberta sold prices, free.
Free · No credit card · Verify your email to unlock
Getting around
Transit
- Bower Hub50 m
- Bennett Street & Baker Avenue120 m
Parks
- Bower WoodsNatural Area560 m
- Kin CanyonNatural Area1.2 km
- Rotary Recreation Area2.3 km
Trails & pathways
- Nearest: Paved trail360 m
- Trails and pathways within 1 km3.8 km
Transit stops from Red Deer Transit, parks and trails from The City of Red Deer open data (contains information licensed under the Open Government Licence – The City of Red Deer); distances are straight-line.
Condo buildings nearby
- 49 Bennett Street3 for sale · 2 units · built 1980
- 2821 Botterill Crescent1 units · built 1988
Around 41 Bennett Street
Website provided by Kelly Grant
Data is supplied by Pillar 9™ MLS® System. Pillar 9™ is the owner of the copyright in its MLS® System. Data is deemed reliable but is not guaranteed accurate by Pillar 9™. The trademarks MLS®, Multiple Listing Service® and the associated logos are owned by The Canadian Real Estate Association (CREA) and identify the quality of services provided by real estate professionals who are members of CREA. Used under license.
Mortgage values are calculated by hômm and are provided for estimate purposes only.
The hômm Estimate is generated by an automated valuation model using publicly available data, including municipal property assessments. It is a general estimate only, not an appraisal.
Trademarks are owned or controlled by the Canadian Real Estate Association (CREA) and identify real estate professionals who are members of CREA (REALTOR®, REALTORS®) and/or the quality of services they provide (MLS®, Multiple Listing Service®).