
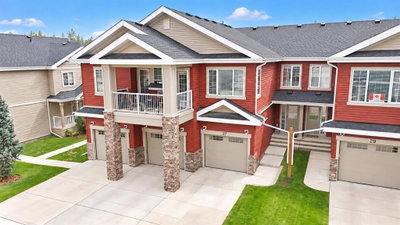
$404,900New on hômm
Garden Heights, Red Deer
3 bed · 5 bath · 1,196 sq ft
Listing provided by Danielle Davies of RE/MAX real estate central alberta
For sale3 days on hômmLast checked with the board’s feed


37 more photos in the full gallery.
$749,000 asking price
TRIPLE ATTACHED GARAGE | 4 BEDROOMS | 3 FULL BATHS | MAIN FLOOR BEDROOM & FULL BATH | SPICE/BUTLER’S KITCHEN | OPEN-TO-ABOVE | SEPARATE ENTRANCE | BONUS ROOM | UPPER LAUNDRY Welcome to 47 Everson Close in Evergreen, Red Deer! This beautifully designed 2-storey home delivers the space, layout and upgrades today’s families are looking for. Step inside to a bright OPEN-TO-ABOVE design with soaring ceilings and a spacious living room anchored by an ELECTRIC FIREPLACE. The modern kitchen features QUARTZ COUNTERTOPS, ample cabinetry and a separate SPICE KITCHEN—perfect for everyday cooking and entertaining. The main floor also offers a generous dining area plus a highly desirable BEDROOM & FULL BATH, ideal for parents, guests or extended family. A functional mudroom connects directly to the impressive TRIPLE ATTACHED GARAGE. Upstairs, enjoy a spacious BONUS ROOM, convenient UPPER FLOOR LAUNDRY, two additional bedrooms and a private primary retreat featuring a WALK-IN CLOSET and spa-inspired 5-PIECE ENSUITE with dual sinks, freestanding tub and separate shower. The thoughtful layout provides excellent separation between entertaining spaces and private family areas. A SEPARATE SIDE ENTRANCE adds flexibility for future basement development- Additional highlights include high ceilings, recessed lighting, contemporary finishes, modern exterior detailing and a concrete driveway. Located in the growing community of EVERGREEN, the home is surrounded by parks, green spaces, walking and multi-use trails with convenient access to shopping, restaurants and everyday services at clear view market services. Enjoy easy access to outdoor recreation including River Bend Recreation Area and Discovery Canyon, along with Red Deer’s extensive trail system. ADDITIONAL UPGRADES INCLUDE TRIPLE PANE WINDOWS, BUILT-IN BLUETOOTH SPEAKERS & FEATURE WALLS IN THE BONUS ROOM AND PRIMARY BEDROOM—A PERFECT BLEND OF SPACE, STYLE & MODERN FINISHES!
| MLS® number | A2347816 |
|---|---|
| Property type | Detached Single Family |
| Style | 2 Storey |
| Lot size | 5,669 sq ft |
| Days on hômm | 3 days on hômm |
| HOA fee | $137/month |
| Listing REALTOR® | Geetay Sandhu |
| Brokerage | Century 21 Quantum Realty |
Yes — at our last check this home was still on the market at $749,000 (3 days on hômm). A home can go under contract the same day an offer is accepted, so the “last checked” stamp near the top of this page is the honest measure of how current that is.
Ask for a tour on this page, or book a call with hômm, and we will put you with a REALTOR® who arranges the showing with the listing brokerage — usually the same day.
Book a call with hômmThe asking price for 47 Everson Close, Red Deer is $749,000. What a home actually sells for is settled by what comparable homes nearby have recently sold for, its condition, and how it is priced against them — not by an online figure. A REALTOR® can walk you through the recent sales on this street before you write an offer. If it is your own home you are wondering about, hômm’s free home-worth tool gives you a starting number in about a minute.
What is my home worth?Other active listings currently on the market near this one.
Garden Heights, Red Deer
3 bed · 5 bath · 1,196 sq ft
Listing provided by Danielle Davies of RE/MAX real estate central alberta
Transit
Parks
Trails & pathways
Transit stops from Red Deer Transit, parks and trails from The City of Red Deer open data (contains information licensed under the Open Government Licence – The City of Red Deer); distances are straight-line.
Website provided by Kelly Grant
Data is supplied by Pillar 9™ MLS® System. Pillar 9™ is the owner of the copyright in its MLS® System. Data is deemed reliable but is not guaranteed accurate by Pillar 9™. The trademarks MLS®, Multiple Listing Service® and the associated logos are owned by The Canadian Real Estate Association (CREA) and identify the quality of services provided by real estate professionals who are members of CREA. Used under license.
Mortgage values are calculated by hômm and are provided for estimate purposes only.
The hômm Estimate is generated by an automated valuation model using publicly available data, including municipal property assessments. It is a general estimate only, not an appraisal.
Trademarks are owned or controlled by the Canadian Real Estate Association (CREA) and identify real estate professionals who are members of CREA (REALTOR®, REALTORS®) and/or the quality of services they provide (MLS®, Multiple Listing Service®).