
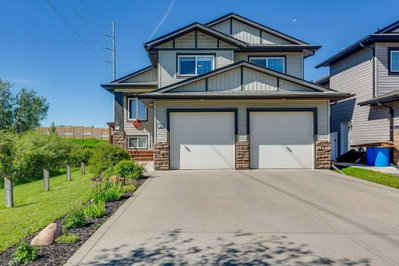
$525,00028 days on hômm
Westlake, Red Deer
4 bed · 3 bath · 1,498 sq ft
Listing provided by Kari Flaws of Royal LePage Network Realty Corp.
For sale31 days on hômmLast checked with the board’s feed


34 more photos in the full gallery.
$559,900 asking price
WESTLAKE LIVING STARTS HERE! Welcome to this exceptional bi-level residence nestled within the beautiful community of Westlake, a park right across the street, the river just minutes away and the College within walking distance. Located in Westlake, with public transit nearby and easy highway access, this fully finished bi-level offers 4 bedrooms, 3 bathrooms and plenty of comfortable living space. The main floor is bright and open, with 9' ceilings, maple hardwood floors, vaulted ceilings and large windows. The kitchen features maple cabinetry, a full tile backsplash, large pantry and an oversized granite island with breakfast bar. There’s plenty of room for a large dining table, while the adjoining living room with gas fireplace creates a comfortable space for family and friends. The spacious primary bedroom includes a walk-in closet and 5-piece ensuite with double sinks, a separate 4' shower and large soaker tub. A second bedroom is located on the main floor, with two additional bedrooms downstairs. The fully finished basement features in-floor heat and a large family room with plenty of space for a billiards table, media area or both. A large 4-piece bathroom completes the lower level. Recent updates included: new roof 2024; furnace 2024; hot water tank 2024. Built-in speakers, pot lights, energy-efficient windows and durable Hardie Plank siding add to the home’s features. The heated 24' x 20' garage opens into a spacious entry with the laundry conveniently located just inside. Out back, a covered deck overlooks the private yard with mature trees, low-maintenance landscaping, vinyl fencing and a 10' x 10' storage shed. There is a hook up for a hot tub at the back yard. Professionally cleaned and completely move-in ready.
| MLS® number | A2339473 |
|---|---|
| Property type | Detached Single Family |
| Style | Bi-Level |
| Lot size | 5,512 sq ft |
| Days on hômm | 31 days on hômm |
| Annual property tax | $5,243/year (2026) |
| Listing REALTOR® | Beata Wojtasiewicz |
| Brokerage | Sutton Landmark Realty |
Yes — at our last check this home was still on the market at $559,900 (31 days on hômm). A home can go under contract the same day an offer is accepted, so the “last checked” stamp near the top of this page is the honest measure of how current that is.
Ask for a tour on this page, or book a call with hômm, and we will put you with a REALTOR® who arranges the showing with the listing brokerage — usually the same day.
Book a call with hômmThe asking price for 47 Webster Drive, Red Deer is $559,900. What a home actually sells for is settled by what comparable homes nearby have recently sold for, its condition, and how it is priced against them — not by an online figure. A REALTOR® can walk you through the recent sales on this street before you write an offer. If it is your own home you are wondering about, hômm’s free home-worth tool gives you a starting number in about a minute.
What is my home worth?Active listings near this one at a comparable price and size.
Westlake, Red Deer
4 bed · 3 bath · 1,498 sq ft
Listing provided by Kari Flaws of Royal LePage Network Realty Corp.

Westlake, Red Deer
4 bed · 3 bath · 1,877 sq ft
Listing provided by Rob Levie of Coldwell Banker OnTrack Realty
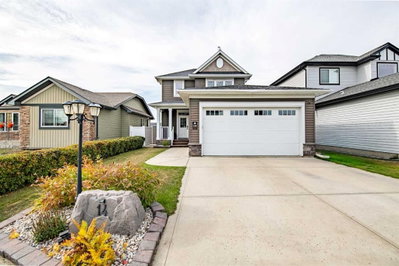
Westlake, Red Deer
3 bed · 4 bath · 1,452 sq ft
Listing provided by Kayla Maschke of Coldwell Banker OnTrack Realty
Transit
Parks
Trails & pathways
Transit stops from Red Deer Transit, parks and trails from The City of Red Deer open data (contains information licensed under the Open Government Licence – The City of Red Deer); distances are straight-line.
Website provided by Kelly Grant
Data is supplied by Pillar 9™ MLS® System. Pillar 9™ is the owner of the copyright in its MLS® System. Data is deemed reliable but is not guaranteed accurate by Pillar 9™. The trademarks MLS®, Multiple Listing Service® and the associated logos are owned by The Canadian Real Estate Association (CREA) and identify the quality of services provided by real estate professionals who are members of CREA. Used under license.
Mortgage values are calculated by hômm and are provided for estimate purposes only.
The hômm Estimate is generated by an automated valuation model using publicly available data, including municipal property assessments. It is a general estimate only, not an appraisal.
Trademarks are owned or controlled by the Canadian Real Estate Association (CREA) and identify real estate professionals who are members of CREA (REALTOR®, REALTORS®) and/or the quality of services they provide (MLS®, Multiple Listing Service®).