
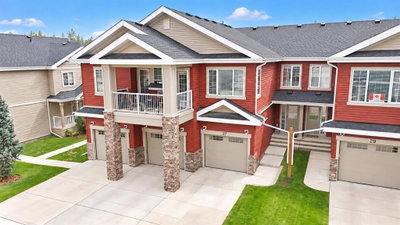
$404,900New on hômm
Garden Heights, Red Deer
3 bed · 5 bath · 1,196 sq ft
Listing provided by Danielle Davies of RE/MAX real estate central alberta
For sale54 days on hômmLast checked with the board’s feed


30 more photos in the full gallery.
$572,500 asking price
WELCOME TO THE ROUTLEDGE HOUSE—an ICONIC BRICK HERITAGE HOME on one of the MOST HISTORIC STREETS IN RED DEER. Built in 1912, this remarkable residence showcases classic ARTS & CRAFTSMAN architecture, complete with an enclosed front porch and timeless curb appeal. Extensively renovated from the studs out, the home seamlessly blends historic character with modern sophistication. Major upgrades include electrical, plumbing, drywall, lighting, and premium finishing throughout. OVER $280,000 IN IMPROVEMENTS have been invested to create a truly exceptional living experience. The lower level introduces a standout NEW ILLEGAL SUITE featuring a cozy wood-burning fireplace, a newly constructed staircase, and an irresistibly charming “hobbit-style” kitchen. A luxurious bathroom completes the space with an oversized shower and elegant soaker tub—ideal for guests, or extended family A spacious foyer welcomes you inside, where original glass-pane folding doors open into a warm and inviting Living Room enhanced by built-in bench seating and a striking fireplace. The Kitchen offers a gas range stove, generous cabinetry, and excellent functionality for everyday living and entertaining. The staircase and upper hall are showpieces in their own right, accented by beautiful lighting, exceptional wood paneling, and wallpaper details that highlight the home’s historic charm. Upstairs, the impressive PRIMARY SUITE features a spa-inspired ensuite with steam shower and a large walk-in closet. Two additional bedrooms and a full bathroom with a classic clawfoot tub complete the upper level. Additional highlights include a rear workshop, a convenient side entrance to the basement, and a desirable CORNER LOT offering space for a future 31 x 16 ft TRIPLE-SIZE GARAGE. The backyard provides a cozy gathering area perfect for evening fires and outdoor entertaining. Set within a welcoming community known for incredible neighbours and timeless character, this one-of-a-kind residence presents a rare opportunity to own a beautifully restored piece of Red Deer’s history—reimagined for modern living.
| MLS® number | A2330735 |
|---|---|
| Property type | Detached Single Family |
| Style | 2 Storey |
| Lot size | 6,500 sq ft |
| Days on hômm | 54 days on hômm |
| Annual property tax | $4,638/year (2025) |
| Listing REALTOR® | Frank Regehr |
| Brokerage | Royal LePage Network Realty Corp. |
Yes — at our last check this home was still on the market at $572,500 (54 days on hômm). A home can go under contract the same day an offer is accepted, so the “last checked” stamp near the top of this page is the honest measure of how current that is.
Ask for a tour on this page, or book a call with hômm, and we will put you with a REALTOR® who arranges the showing with the listing brokerage — usually the same day.
Book a call with hômmThe asking price for 4736 56 Street, Red Deer is $572,500. What a home actually sells for is settled by what comparable homes nearby have recently sold for, its condition, and how it is priced against them — not by an online figure. A REALTOR® can walk you through the recent sales on this street before you write an offer. If it is your own home you are wondering about, hômm’s free home-worth tool gives you a starting number in about a minute.
What is my home worth?Other active listings currently on the market near this one.
Garden Heights, Red Deer
3 bed · 5 bath · 1,196 sq ft
Listing provided by Danielle Davies of RE/MAX real estate central alberta
Transit
Parks
Trails & pathways
Transit stops from Red Deer Transit, parks and trails from The City of Red Deer open data (contains information licensed under the Open Government Licence – The City of Red Deer); distances are straight-line.
Website provided by Kelly Grant
Data is supplied by Pillar 9™ MLS® System. Pillar 9™ is the owner of the copyright in its MLS® System. Data is deemed reliable but is not guaranteed accurate by Pillar 9™. The trademarks MLS®, Multiple Listing Service® and the associated logos are owned by The Canadian Real Estate Association (CREA) and identify the quality of services provided by real estate professionals who are members of CREA. Used under license.
Mortgage values are calculated by hômm and are provided for estimate purposes only.
The hômm Estimate is generated by an automated valuation model using publicly available data, including municipal property assessments. It is a general estimate only, not an appraisal.
Trademarks are owned or controlled by the Canadian Real Estate Association (CREA) and identify real estate professionals who are members of CREA (REALTOR®, REALTORS®) and/or the quality of services they provide (MLS®, Multiple Listing Service®).