
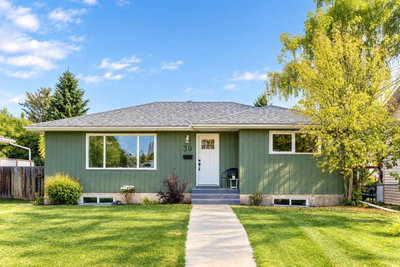
$445,000New on hômm
West Park, Red Deer
5 bed · 4 bath · 1,180 sq ft
Listing provided by Karrie-Anne Brewster of RE/MAX real estate central alberta
For sale54 days on hômmLast checked with the board’s feed


36 more photos in the full gallery.
$1,595,000 asking price
A rare offering of uncompromising luxury, this extraordinary signature penthouse residence at Elements at the River is one of Red Deer’s most prestigious homes. Perfectly positioned along the banks of the Red Deer River, this remarkable residence blends timeless elegance with contemporary sophistication, creating an unparalleled lifestyle reserved for the discerning buyer. Encompassing over 5,300 sq. ft. of impeccably designed living space, the residence is framed by dramatic floor-to-ceiling windows that capture sweeping views of the Red Deer River, panoramic city views, and the surrounding landscape. Every detail has been thoughtfully curated, offering an exceptional balance of luxury, comfort, and architectural beauty. Featuring three spacious bedrooms, three bathrooms, a private office, and four private balconies, this home is truly without comparison in Central Alberta. Designed with entertaining in mind, the spectacular chef’s kitchen is the centrepiece of the home, showcasing custom walnut cabinetry, dual quartz islands for preparation and gathering, premium Wolf appliances, a Sub-Zero refrigerator, and a walk-in pantry. A formal dining room, casual dining area, and an impressive entertaining bar complete with wine refrigerators, dishwasher, cappuccino maker, and a private wine room, creating an unforgettable setting for hosting family and guests. The grand open-concept living room is anchored by a striking floor-to-ceiling fireplace, creating a warm yet sophisticated setting for everyday living and entertaining. Floor-to-ceiling windows frame breathtaking views of the Red Deer River, panoramic city views, and the surrounding landscape, while four private balconies provide exceptional outdoor living spaces to enjoy the ever-changing scenery. The primary suite is a luxurious private retreat, featuring a spacious sitting area, private terrace, double-sided fireplace, and an exquisite spa-inspired ensuite with a freestanding soaker tub, fully tiled walk-in shower, and dual vanities. Designed as a true sanctuary, it offers complete privacy, comfort, and sophistication. Residents enjoy exclusive access to a private fitness centre within this boutique, adult-only building. With only 10 residential suites in the five-storey tower, Elements at the River offers exceptional privacy, security, and prestige. Four heated, secure underground parking stalls and two private storage units complete this exceptional package. More than a residence, this is a legacy property—an exceptional expression of luxury, craftsmanship, and refined living, offering an unparalleled opportunity to own one of Red Deer’s most iconic penthouse homes.
| MLS® number | A2330717 |
|---|---|
| Property type | Lowrise Apartment |
| Style | Penthouse |
| Days on hômm | 54 days on hômm |
| Annual property tax | $11,143/year (2026) |
| Condo fee | $2,205/month |
| Listing REALTOR® | Shelly James |
| Brokerage | Coldwell Banker OnTrack Realty |
Yes — at our last check this home was still on the market at $1,595,000 (54 days on hômm). A home can go under contract the same day an offer is accepted, so the “last checked” stamp near the top of this page is the honest measure of how current that is.
Ask for a tour on this page, or book a call with hômm, and we will put you with a REALTOR® who arranges the showing with the listing brokerage — usually the same day.
Book a call with hômmThe asking price for 501-5002 55 Street, Red Deer is $1,595,000. What a home actually sells for is settled by what comparable homes nearby have recently sold for, its condition, and how it is priced against them — not by an online figure. A REALTOR® can walk you through the recent sales on this street before you write an offer. If it is your own home you are wondering about, hômm’s free home-worth tool gives you a starting number in about a minute.
What is my home worth?Other active listings currently on the market near this one.
West Park, Red Deer
5 bed · 4 bath · 1,180 sq ft
Listing provided by Karrie-Anne Brewster of RE/MAX real estate central alberta
Transit
Parks
Trails & pathways
Transit stops from Red Deer Transit, parks and trails from The City of Red Deer open data (contains information licensed under the Open Government Licence – The City of Red Deer); distances are straight-line.
Website provided by Kelly Grant
Data is supplied by Pillar 9™ MLS® System. Pillar 9™ is the owner of the copyright in its MLS® System. Data is deemed reliable but is not guaranteed accurate by Pillar 9™. The trademarks MLS®, Multiple Listing Service® and the associated logos are owned by The Canadian Real Estate Association (CREA) and identify the quality of services provided by real estate professionals who are members of CREA. Used under license.
Mortgage values are calculated by hômm and are provided for estimate purposes only.
The hômm Estimate is generated by an automated valuation model using publicly available data, including municipal property assessments. It is a general estimate only, not an appraisal.
Trademarks are owned or controlled by the Canadian Real Estate Association (CREA) and identify real estate professionals who are members of CREA (REALTOR®, REALTORS®) and/or the quality of services they provide (MLS®, Multiple Listing Service®).