
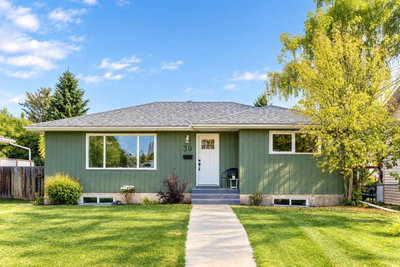
$445,000New on hômm
West Park, Red Deer
5 bed · 4 bath · 1,180 sq ft
Listing provided by Karrie-Anne Brewster of RE/MAX real estate central alberta
For sale59 days on hômmLast checked with the board’s feed


38 more photos in the full gallery.
$1,499,900 asking price
Welcome to 6297 Cronquist Drive, where impressive space, thoughtful design, and an incredible garage come together to create a truly one-of-a-kind property. Offering over 2,200 square feet, five bedrooms, three full bathrooms, and two convenient half baths, this home is perfectly suited for growing families, entertaining, or anyone looking for room to spread out. Step inside to soaring vaulted ceilings, rich hardwood flooring throughout the main living areas, and an abundance of natural light that fills the home. The kitchen is both stylish and functional, featuring beautiful granite countertops, a stunning tile backsplash, stainless steel appliances, and durable tile flooring. Just off the kitchen, you'll find a practical mudroom with a convenient two-piece bathroom and a separate laundry room. The spacious main floor office is perfect for the whole family to enjoy. The primary suite is a true retreat, highlighted by a striking brick feature wall with a cozy gas fireplace. A spacious walk-in closet with built-in organizers offers exceptional storage, while the luxurious five-piece ensuite features dual vanities, a relaxing jetted tub, and plenty of space to unwind. The fully finished lower level offers even more living space with two additional bedrooms, a large family and recreation room, a dedicated gym, a second laundry area, generous storage, and a beautifully appointed five-piece bathroom. Outside, you'll enjoy a private deck overlooking the green space, creating the perfect setting for relaxing or entertaining. One of the property's most remarkable features is the massive 2,200-square-foot garage. With room to comfortably accommodate up to 12 vehicles on the floor, this incredible space is ideal for car enthusiasts, hobbyists, business owners, or anyone in need of exceptional storage and workspace. Enjoy the beautiful two-tiered patio, which is the perfect retreat with complete privacy for entertaining friends and family. Complete with central air conditioning and an outstanding layout that combines comfort with functionality, this exceptional home offers a rare opportunity to own a property that truly stands apart.
| MLS® number | A2329787 |
|---|---|
| Property type | Detached Single Family |
| Style | Bungalow |
| Lot size | 12,757 sq ft |
| Days on hômm | 59 days on hômm |
| Annual property tax | $10,367/year (2026) |
| Listing REALTOR® | Drew McGinnis |
| Brokerage | eXp Realty - Red Deer |
Yes — at our last check this home was still on the market at $1,499,900 (59 days on hômm). A home can go under contract the same day an offer is accepted, so the “last checked” stamp near the top of this page is the honest measure of how current that is.
Ask for a tour on this page, or book a call with hômm, and we will put you with a REALTOR® who arranges the showing with the listing brokerage — usually the same day.
Book a call with hômmThe asking price for 6297 Cronquist Drive, Red Deer is $1,499,900. What a home actually sells for is settled by what comparable homes nearby have recently sold for, its condition, and how it is priced against them — not by an online figure. A REALTOR® can walk you through the recent sales on this street before you write an offer. If it is your own home you are wondering about, hômm’s free home-worth tool gives you a starting number in about a minute.
What is my home worth?Other active listings currently on the market near this one.
West Park, Red Deer
5 bed · 4 bath · 1,180 sq ft
Listing provided by Karrie-Anne Brewster of RE/MAX real estate central alberta
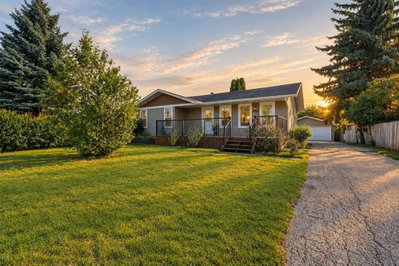
West Park, Red Deer
4 bed · 3 bath · 1,259 sq ft
Listing provided by Dale Devereaux of Century 21 Maximum
Transit
Parks
Trails & pathways
Transit stops from Red Deer Transit, parks and trails from The City of Red Deer open data (contains information licensed under the Open Government Licence – The City of Red Deer); distances are straight-line.
Website provided by Kelly Grant
Data is supplied by Pillar 9™ MLS® System. Pillar 9™ is the owner of the copyright in its MLS® System. Data is deemed reliable but is not guaranteed accurate by Pillar 9™. The trademarks MLS®, Multiple Listing Service® and the associated logos are owned by The Canadian Real Estate Association (CREA) and identify the quality of services provided by real estate professionals who are members of CREA. Used under license.
Mortgage values are calculated by hômm and are provided for estimate purposes only.
The hômm Estimate is generated by an automated valuation model using publicly available data, including municipal property assessments. It is a general estimate only, not an appraisal.
Trademarks are owned or controlled by the Canadian Real Estate Association (CREA) and identify real estate professionals who are members of CREA (REALTOR®, REALTORS®) and/or the quality of services they provide (MLS®, Multiple Listing Service®).