
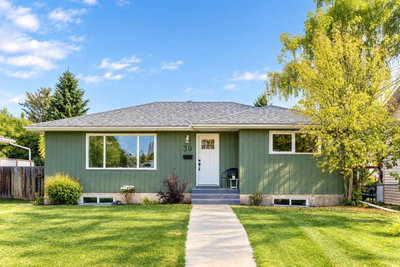
$445,000New on hômm
West Park, Red Deer
5 bed · 4 bath · 1,180 sq ft
Listing provided by Karrie-Anne Brewster of RE/MAX real estate central alberta
For sale58 days on hômmLast checked with the board’s feed


18 more photos in the full gallery.
$155,000 asking price
Welcome to this well-maintained condo with updated and thoughtful design come together to create the perfect place to call home. From the moment you step inside, you'll be greeted by a completely redesigned open-concept kitchen featuring beautiful cabinetry, appliances, and bright countertop. The oven includes a convenient built-in air fryer, reducing countertop clutter. The kitchen flows seamlessly into the large and cozy living room, where a built-in breakfast bar provides the perfect spot to enjoy your morning coffee. Large windows in both the kitchen and living area fill the space with natural light, creating a warm and welcoming atmosphere. Durable luxury vinyl plank flooring extends throughout all three levels, offering a modern look with easy maintenance. The living room includes a den perfect for your own library or movie collection. Upstairs, you'll find three generously sized bedrooms and a well maintained four-piece bathroom. The spacious primary bedroom offers plenty of room for a king-sized bed, dresser, television, and more, while a built-in window bench adds charm and a cozy place to relax It also doubles as storage! The two additional bedrooms are versatile spaces, perfect for children's rooms, a home office, or a hobby room. One bedroom even features access to a private upper-level balcony. A standout feature of this home is the fully finished basement—a rare find in this complex. Here you'll discover an inviting entertainment/family area making it the perfect place for movie nights or gathering with friends and family. The lower level also includes a spacious laundry room with ample storage space to keep everything organized. A new high efficient furnace was installed in 2025! Ideally located in a desirable neighborhood, this condo offers easy access to scenic walking trails, shopping, downtown amenities, and everyday conveniences. Whether you're a first-time buyer, a growing family, or an investor looking to expand your portfolio with a property that has excellent rental potential, this move-in-ready condo is an opportunity you won't want to miss.
| MLS® number | A2332698 |
|---|---|
| Property type | Townhouse |
| Style | 2 Storey |
| Days on hômm | 58 days on hômm |
| Annual property tax | $1,741/year (2026) |
| Condo fee | $659/month |
| Listing REALTOR® | Gordon Ing |
| Brokerage | RE/MAX real estate central alberta |
Yes — at our last check this home was still on the market at $155,000 (58 days on hômm). A home can go under contract the same day an offer is accepted, so the “last checked” stamp near the top of this page is the honest measure of how current that is.
Ask for a tour on this page, or book a call with hômm, and we will put you with a REALTOR® who arranges the showing with the listing brokerage — usually the same day.
Book a call with hômmThe asking price for 701-4719 33 Street, Red Deer is $155,000. What a home actually sells for is settled by what comparable homes nearby have recently sold for, its condition, and how it is priced against them — not by an online figure. A REALTOR® can walk you through the recent sales on this street before you write an offer. If it is your own home you are wondering about, hômm’s free home-worth tool gives you a starting number in about a minute.
What is my home worth?Other active listings currently on the market near this one.
West Park, Red Deer
5 bed · 4 bath · 1,180 sq ft
Listing provided by Karrie-Anne Brewster of RE/MAX real estate central alberta
Transit
Parks
Trails & pathways
Transit stops from Red Deer Transit, parks and trails from The City of Red Deer open data (contains information licensed under the Open Government Licence – The City of Red Deer); distances are straight-line.
Website provided by Kelly Grant
Data is supplied by Pillar 9™ MLS® System. Pillar 9™ is the owner of the copyright in its MLS® System. Data is deemed reliable but is not guaranteed accurate by Pillar 9™. The trademarks MLS®, Multiple Listing Service® and the associated logos are owned by The Canadian Real Estate Association (CREA) and identify the quality of services provided by real estate professionals who are members of CREA. Used under license.
Mortgage values are calculated by hômm and are provided for estimate purposes only.
The hômm Estimate is generated by an automated valuation model using publicly available data, including municipal property assessments. It is a general estimate only, not an appraisal.
Trademarks are owned or controlled by the Canadian Real Estate Association (CREA) and identify real estate professionals who are members of CREA (REALTOR®, REALTORS®) and/or the quality of services they provide (MLS®, Multiple Listing Service®).