
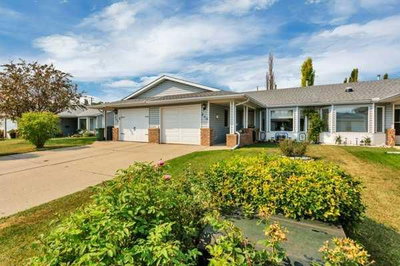
$319,9002 days on hômm
Eastview Estates, Red Deer
2 bed · 1 bath · 1,055 sq ft
Listing provided by Deanna Zunti of Royal LePage Network Realty Corp.
For sale50 days on hômmLast checked with the board’s feed


20 more photos in the full gallery.
$749,900 asking price
A Backyard You Rarely Find in Red Deer! Step outside and discover an expansive, beautifully landscaped backyard that feels more like your own private park than a typical city yard. With no houses directly behind you—now or in the future—you enjoy an unusual sense of privacy, openness and tranquility. The east-facing backyard captures the morning sunrise, while the walking and bike trail just beyond the back lane puts recreation right outside your door. There’s room for RV parking, entertaining, gardening, outdoor games and simply enjoying the space. Mature trees, thoughtful landscaping, multiple outdoor seating areas and a private fire-pit patio create an incredible year-round outdoor lifestyle. This isn’t just a backyard—it is one of the defining features of this home. Don't miss the chance to own this stunning two-story residence in peaceful Rosedale Meadows. The impressive curb appeal invites you in from the moment you step onto the charming front porch. The main floor features a generous office space, laundry facilities, a two-piece bathroom, and a practical walk-through pantry that opens up to the kitchen. The dining area flows into the living room, complete with a cozy gas fireplace. Upstairs, you will find two generously sized bedrooms, a four-piece bathroom, and a remarkable primary suite that includes a second gas fireplace. This spacious retreat can easily accommodate a king-sized bed. The suite also boasts a walk-in closet and a luxurious five-piece ensuite featuring a dual vanity, a jetted tub, and a separate shower. The basement is a true entertainer's paradise, featuring a vast recreation room equipped with a wet bar and plenty of space for a large TV, pool table, or other games. In-floor heating adds to the appeal. Additionally, there is a fourth spacious bedroom, a full four-piece bathroom and a large storage room. This is a quality home that offers everything your growing family desires.
| MLS® number | A2335873 |
|---|---|
| Property type | Detached Single Family |
| Style | 2 Storey |
| Lot size | 8,474 sq ft |
| Days on hômm | 50 days on hômm |
| Annual property tax | $6,767/year (2026) |
| Listing REALTOR® | Steven Cormack |
| Brokerage | Royal LePage Network Realty Corp. |
Yes — at our last check this home was still on the market at $749,900 (50 days on hômm). A home can go under contract the same day an offer is accepted, so the “last checked” stamp near the top of this page is the honest measure of how current that is.
Ask for a tour on this page, or book a call with hômm, and we will put you with a REALTOR® who arranges the showing with the listing brokerage — usually the same day.
Book a call with hômmThe asking price for 715 700 Ramage Close, Red Deer is $749,900. What a home actually sells for is settled by what comparable homes nearby have recently sold for, its condition, and how it is priced against them — not by an online figure. A REALTOR® can walk you through the recent sales on this street before you write an offer. If it is your own home you are wondering about, hômm’s free home-worth tool gives you a starting number in about a minute.
What is my home worth?Other active listings currently on the market near this one.
Eastview Estates, Red Deer
2 bed · 1 bath · 1,055 sq ft
Listing provided by Deanna Zunti of Royal LePage Network Realty Corp.
Transit
Parks
Trails & pathways
Transit stops from Red Deer Transit, parks and trails from The City of Red Deer open data (contains information licensed under the Open Government Licence – The City of Red Deer); distances are straight-line.
Website provided by Kelly Grant
Data is supplied by Pillar 9™ MLS® System. Pillar 9™ is the owner of the copyright in its MLS® System. Data is deemed reliable but is not guaranteed accurate by Pillar 9™. The trademarks MLS®, Multiple Listing Service® and the associated logos are owned by The Canadian Real Estate Association (CREA) and identify the quality of services provided by real estate professionals who are members of CREA. Used under license.
Mortgage values are calculated by hômm and are provided for estimate purposes only.
The hômm Estimate is generated by an automated valuation model using publicly available data, including municipal property assessments. It is a general estimate only, not an appraisal.
Trademarks are owned or controlled by the Canadian Real Estate Association (CREA) and identify real estate professionals who are members of CREA (REALTOR®, REALTORS®) and/or the quality of services they provide (MLS®, Multiple Listing Service®).