
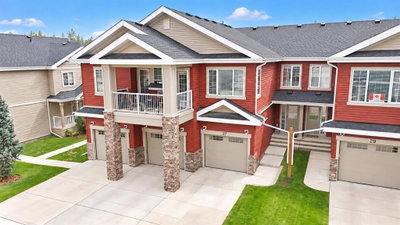
$404,900New on hômm
Garden Heights, Red Deer
3 bed · 5 bath · 1,196 sq ft
Listing provided by Danielle Davies of RE/MAX real estate central alberta
Sale pending6 days on hômmLast checked with the board’s feed


28 more photos in the full gallery.
$519,900 asking price
Imagine summers in your own backyard resort! Lounging in your heated pool, relaxing in the hot tub, or just enjoying the sun on the huge composite deck in this beautiful South facing yard. Take a break and head over to the huge park and playground that is just steps from your door, or work in the heated 24x26’ garage with 10’ vaulted ceilings, 9’ door, floor sump, and there’s even space for a lift. All of this comes with a beautifully renovated home situated in a quiet cul-de-sac, and a long list of upgrades and renovations includes central A/C (2024), high efficiency furnace and hot water tank (2024), vinyl windows (2014), shingles (2023), composite decking (2022), and a complete main floor renovation in 2017 and basement renovation in 2020. Step inside to this bright and open layout and you’ll immediately notice the renovated kitchen, offering refinished cabinetry, updated counter tops and tile backsplash, a granite sink, and a huge island with eating bar. The dining space looks out of a bright bay window, and the kitchen cabinetry extends to provide a beautiful built in hutch with glass doors. The sunken living room features a cozy wood burning fireplace, and sliding glass doors lead out to the amazing backyard space. Three bedrooms on the main floor make this a great family home, and the two kids bedrooms share the fully renovated 4 pce bath, while the spacious primary has its own private 2 pce ensuite. The renovated basement space offers a large family room/rec room space, two additional bedrooms, and a large 4 pce bathroom. The large finished laundry room offers an abundance of cabinetry, a sink, and folding area. Seller will remove the pool if the buyer does not want it. This home shines with pride of ownership throughout and is a pleasure to show!
| MLS® number | A2347006 |
|---|---|
| Property type | Detached Single Family |
| Style | Bungalow |
| Lot size | 6,103 sq ft |
| Days on hômm | 6 days on hômm |
| Annual property tax | $4,201/year (2026) |
| Listing REALTOR® | Andrew Russell |
| Brokerage | RE/MAX real estate central alberta |
No. This home is showing as sale pending: an offer has been accepted, so it is not openly available. Deals at this stage do fall through, and this page changes back if it returns to the market.
Homes for sale in Red DeerShowings normally stop once an offer is accepted, but it is still worth asking, because conditional deals fall through. Book a call with hômm and a REALTOR® can check with the listing brokerage and line up comparable homes nearby in the meantime.
Book a call with hômmWhat a home actually sells for is settled by what comparable homes nearby have recently sold for, its condition, and how it is priced against them — not by an online figure. A REALTOR® can walk you through the recent sales on this street before you write an offer. If it is your own home you are wondering about, hômm’s free home-worth tool gives you a starting number in about a minute.
What is my home worth?Other active listings currently on the market near this one.
Garden Heights, Red Deer
3 bed · 5 bath · 1,196 sq ft
Listing provided by Danielle Davies of RE/MAX real estate central alberta
Transit
Parks
Trails & pathways
Transit stops from Red Deer Transit, parks and trails from The City of Red Deer open data (contains information licensed under the Open Government Licence – The City of Red Deer); distances are straight-line.
Website provided by Kelly Grant
Data is supplied by Pillar 9™ MLS® System. Pillar 9™ is the owner of the copyright in its MLS® System. Data is deemed reliable but is not guaranteed accurate by Pillar 9™. The trademarks MLS®, Multiple Listing Service® and the associated logos are owned by The Canadian Real Estate Association (CREA) and identify the quality of services provided by real estate professionals who are members of CREA. Used under license.
Mortgage values are calculated by hômm and are provided for estimate purposes only.
The hômm Estimate is generated by an automated valuation model using publicly available data, including municipal property assessments. It is a general estimate only, not an appraisal.
Trademarks are owned or controlled by the Canadian Real Estate Association (CREA) and identify real estate professionals who are members of CREA (REALTOR®, REALTORS®) and/or the quality of services they provide (MLS®, Multiple Listing Service®).