

$439,90081 days on hômm
Lonsdale, Red Deer
4 bed · 2 bath · 1,022 sq ft
Listing provided by Krys Alipio of Coldwell Banker OnTrack Realty
For sale4 days on hômmLast checked with the board’s feed


21 more photos in the full gallery.
$434,900 asking price
Welcome home! If you have been searching for that perfect blend of classy charm, incredible space, and a fantastic location, this beautiful 3-level split is the one you have been waiting for. Tucked away in a highly desirable, mature neighborhood, this fully developed gem offers 1,100 square feet of bright, functional living space designed to fit your lifestyle. Step inside and you will immediately notice the welcoming neutral color palette and the warm, timeless character flowing throughout. The heart of the home is the gorgeous kitchen, complete with a spacious L-shaped island, a gas range for the family chef, and elegant french doors that lead right out to the deck. Unwind in the spacious family room, which features a stunning stone-front gas fireplace that serves as the perfect cozy centerpiece for movie nights or quiet evenings. Love to entertain or need space for a growing family? This home boasts 4 spacious bedrooms plus a dedicated craft room that could easily become a 5th bedroom just by adding a closet. With three full bathrooms—including a main 4-piece bath with a jacuzzi tub and two 3-piece baths with showers—morning rushes will be a breeze. The walk-up basement is a total bonus, featuring a cozy wet bar and a layout that could easily be suited for extended family or rental potential. Outside, your own private oasis awaits. The beautifully landscaped yard is framed by mature spruce trees, creating a quiet retreat. Enjoy your morning coffee on the 9' x 16' deck while soaking in the early sun, or host a summer BBQ on the ground-level interlocking brick patio. For the hobbyist or outdoor enthusiast, the storage and parking here are unmatched. You will love the massive 22' x 26' fully insulated and drywalled garage, plus a handy 10' x 14' garden shed for all your tools. Best of all, there is a dedicated cement RV parking pad right at the front of the house. This home truly has it all—charm, versatility, and an amazing location. Come take a look before it's gone!
| MLS® number | A2349000 |
|---|---|
| Property type | Detached Single Family |
| Style | 3 Level Split |
| Lot size | 6,900 sq ft |
| Days on hômm | 4 days on hômm |
| Annual property tax | $3,851/year (2026) |
| Listing REALTOR® | Sena Walker |
| Brokerage | Royal LePage Network Realty Corp. |
Yes — at our last check this home was still on the market at $434,900 (4 days on hômm). A home can go under contract the same day an offer is accepted, so the “last checked” stamp near the top of this page is the honest measure of how current that is.
Ask for a tour on this page, or book a call with hômm, and we will put you with a REALTOR® who arranges the showing with the listing brokerage — usually the same day.
Book a call with hômmThe asking price for 9 Ray Avenue, Red Deer is $434,900. What a home actually sells for is settled by what comparable homes nearby have recently sold for, its condition, and how it is priced against them — not by an online figure. A REALTOR® can walk you through the recent sales on this street before you write an offer. If it is your own home you are wondering about, hômm’s free home-worth tool gives you a starting number in about a minute.
What is my home worth?Active listings near this one at a comparable price and size.
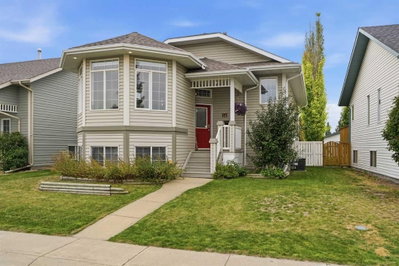
Lonsdale, Red Deer
4 bed · 2 bath · 1,022 sq ft
Listing provided by Krys Alipio of Coldwell Banker OnTrack Realty
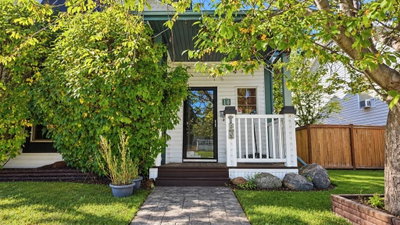
Lonsdale, Red Deer
4 bed · 2 bath · 1,088 sq ft
Listing provided by Ty Elliott of RE/MAX real estate central alberta
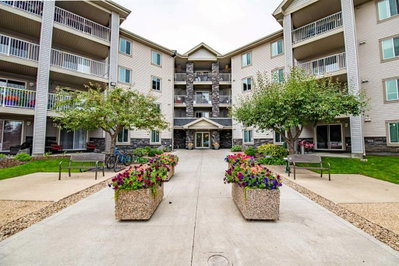
Lonsdale, Red Deer
3 bed · 2 bath · 1,043 sq ft
Listing provided by Kaden Hunter of Coldwell Banker OnTrack Realty
Other active listings currently on the market near this one.
Lonsdale, Red Deer
2 bed · 1 bath · 914 sq ft
Listing provided by Jacquie Bennett of Century 21 Maximum
Transit
Parks
Trails & pathways
Transit stops from Red Deer Transit, parks and trails from The City of Red Deer open data (contains information licensed under the Open Government Licence – The City of Red Deer); distances are straight-line.
Website provided by Kelly Grant
Data is supplied by Pillar 9™ MLS® System. Pillar 9™ is the owner of the copyright in its MLS® System. Data is deemed reliable but is not guaranteed accurate by Pillar 9™. The trademarks MLS®, Multiple Listing Service® and the associated logos are owned by The Canadian Real Estate Association (CREA) and identify the quality of services provided by real estate professionals who are members of CREA. Used under license.
Mortgage values are calculated by hômm and are provided for estimate purposes only.
The hômm Estimate is generated by an automated valuation model using publicly available data, including municipal property assessments. It is a general estimate only, not an appraisal.
Trademarks are owned or controlled by the Canadian Real Estate Association (CREA) and identify real estate professionals who are members of CREA (REALTOR®, REALTORS®) and/or the quality of services they provide (MLS®, Multiple Listing Service®).