
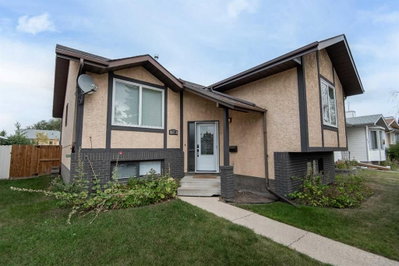
$400,000New on hômm
Eastview Estates, Red Deer
4 bed · 3 bath · 1,091 sq ft
Listing provided by Milena Toncheva of Century 21 Maximum
For saleNew on hômmLast checked with the board’s feed


23 more photos in the full gallery.
$574,900 asking price
Exceptional space, thoughtful design and an unbeatable combination of comfort and functionality await in Rosedale Meadows! This beautifully maintained 5-bedroom, 3 bathroom home offers an inviting open-concept main floor, a fully developed basement and plenty of room for the whole family. Step inside to a warm and welcoming living space where the living room, dining area and kitchen come together seamlessly. The living room features a cozy gas fireplace, creating the perfect gathering space for relaxing evenings. The kitchen is designed for both everyday living and entertaining, with a generous island featuring a sink and dishwasher, ample workspace and an easy connection to the dining and living areas. The beautifully restored main-floor hardwood floors add warmth and character throughout. The spacious primary retreat is designed for comfort, featuring a walk-in closet and impressive 5-piece ensuite. Two additional bedrooms and a 4-piece bathroom complete the main level. The fully developed basement expands your living space with a large family room, two additional bedrooms and a 5-piece bathroom. With in-floor heating, the lower level is warm and comfortable year-round — perfect for movie nights, guests, teenagers or a dedicated recreation space. A major bonus is the attached heated double garage, offering plenty of room for vehicles, storage and all of life's extras. Outside, the property is fully landscaped and features a beautiful partially covered maintenance-free deck, creating an ideal setting for summer evenings and outdoor entertaining. The back alley access adds valuable flexibility, with room to explore the possibilities of RV parking or an additional garage, subject to the appropriate approvals. And for added peace of mind, the roof is scheduled to be replaced in October. This is a home that offers the space families need, the features they want and the flexibility to grow with them — all in desirable Rosedale Meadows. Come experience the space and lifestyle this exceptional property has to offer!
| MLS® number | A2348638 |
|---|---|
| Property type | Detached Single Family |
| Style | Bungalow |
| Lot size | 6,000 sq ft |
| Days on hômm | New on hômm |
| Annual property tax | $5,101/year (2026) |
| Listing REALTOR® | Sandra Leatherdale |
| Brokerage | RE/MAX Rocky View Real Estate |
Yes — at our last check this home was still on the market at $574,900 (New on hômm). A home can go under contract the same day an offer is accepted, so the “last checked” stamp near the top of this page is the honest measure of how current that is.
Ask for a tour on this page, or book a call with hômm, and we will put you with a REALTOR® who arranges the showing with the listing brokerage — usually the same day.
Book a call with hômmThe asking price for 926 Ramage Crescent, Red Deer is $574,900. What a home actually sells for is settled by what comparable homes nearby have recently sold for, its condition, and how it is priced against them — not by an online figure. A REALTOR® can walk you through the recent sales on this street before you write an offer. If it is your own home you are wondering about, hômm’s free home-worth tool gives you a starting number in about a minute.
What is my home worth?Other active listings currently on the market near this one.
Eastview Estates, Red Deer
4 bed · 3 bath · 1,091 sq ft
Listing provided by Milena Toncheva of Century 21 Maximum
Transit
Parks
Trails & pathways
Transit stops from Red Deer Transit, parks and trails from The City of Red Deer open data (contains information licensed under the Open Government Licence – The City of Red Deer); distances are straight-line.
Website provided by Kelly Grant
Data is supplied by Pillar 9™ MLS® System. Pillar 9™ is the owner of the copyright in its MLS® System. Data is deemed reliable but is not guaranteed accurate by Pillar 9™. The trademarks MLS®, Multiple Listing Service® and the associated logos are owned by The Canadian Real Estate Association (CREA) and identify the quality of services provided by real estate professionals who are members of CREA. Used under license.
Mortgage values are calculated by hômm and are provided for estimate purposes only.
The hômm Estimate is generated by an automated valuation model using publicly available data, including municipal property assessments. It is a general estimate only, not an appraisal.
Trademarks are owned or controlled by the Canadian Real Estate Association (CREA) and identify real estate professionals who are members of CREA (REALTOR®, REALTORS®) and/or the quality of services they provide (MLS®, Multiple Listing Service®).