
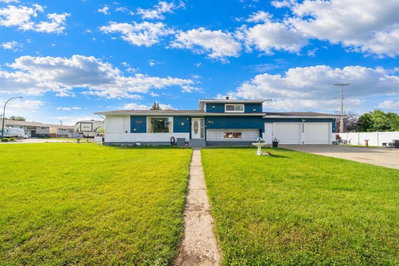
$523,00011 days on hômm
NONE, Redcliff
3 bed · 2 bath · 1,028 sq ft
Listing provided by JORDAN KOCH of MAXWELL CANYON CREEK
For sale81 days on hômmLast checked with the board’s feed


26 more photos in the full gallery.
$733,950 asking price
Welcome to 918 Memorial Drive SE, a stunning, brand-new executive home built with uncompromising quality by Limestone Developments. Spanning over 2,200 sq. ft. of pristine above-grade living space, this masterfully designed 2-storey home perfectly pairs modern minimalist luxury with everyday functionality. From the moment you step into the spacious foyer, you are greeted by clean lines, smooth ceilings, and an abundance of natural light pouring through high-efficiency, triple-pane Low-E windows. The main floor features a dedicated front office—ideal for working from home—and a bright, open-concept living area centered around a cozy natural gas fireplace. The chef-inspired kitchen is a true showstopper, boasting quartz countertops, a massive center island, a full-height tile backsplash, and soft-close cabinetry. It comes fully equipped with premium stainless steel Samsung appliances, and elegant under-cabinet lighting. Upstairs, the layout is designed for family comfort, offering a spacious primary retreat with a custom vanity, quartz countertops, and a stunning tile ensuite shower with a sleek glass enclosure. The basement expands your living space significantly, featuring a massive recreation area (unfinished), a designated spacious gym setup (finished), and large egress windows that keep the entire level feeling bright and airy. It also features rough-ins for a future bathroom and a wet bar, allowing you to easily customize the space down the road. The attached double-car garage is fully insulated, drywalled, taped, and primed, complete with an automatic opener, EV charger rough-in, and a gas heater rough-in. Premium Extras Include: Central air conditioning, a tankless hot water heater, a high-efficiency natural gas furnace, 200-amp electrical service, matte black hardware throughout, and the peace of mind of the Alberta New Home Warranty. Don't miss the opportunity to own a high-specification new build in a fantastic Redcliff neighborhood. Schedule your private viewing today!
| MLS® number | A2328049 |
|---|---|
| Property type | Detached Single Family |
| Style | 2 Storey |
| Lot size | 5,184 sq ft |
| Days on hômm | 81 days on hômm |
| Listing REALTOR® | NATE MORTLOCK |
| Brokerage | RIVER STREET REAL ESTATE |
Yes — at our last check this home was still on the market at $733,950 (81 days on hômm). A home can go under contract the same day an offer is accepted, so the “last checked” stamp near the top of this page is the honest measure of how current that is.
Ask for a tour on this page, or book a call with hômm, and we will put you with a REALTOR® who arranges the showing with the listing brokerage — usually the same day.
Book a call with hômmThe asking price for 918 Memorial Drive SE, Redcliff is $733,950. What a home actually sells for is settled by what comparable homes nearby have recently sold for, its condition, and how it is priced against them — not by an online figure. A REALTOR® can walk you through the recent sales on this street before you write an offer. If it is your own home you are wondering about, hômm’s free home-worth tool gives you a starting number in about a minute.
What is my home worth?Other active listings currently on the market near this one.
NONE, Redcliff
3 bed · 2 bath · 1,028 sq ft
Listing provided by JORDAN KOCH of MAXWELL CANYON CREEK
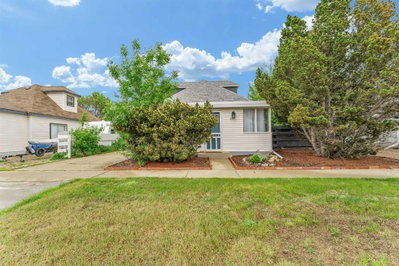
NONE, Redcliff
2 bed · 1 bath · 1,260 sq ft
Listing provided by KIRBY CHISHOLM of RIVER STREET REAL ESTATE
Website provided by Kelly Grant
Data is supplied by Pillar 9™ MLS® System. Pillar 9™ is the owner of the copyright in its MLS® System. Data is deemed reliable but is not guaranteed accurate by Pillar 9™. The trademarks MLS®, Multiple Listing Service® and the associated logos are owned by The Canadian Real Estate Association (CREA) and identify the quality of services provided by real estate professionals who are members of CREA. Used under license.
Mortgage values are calculated by hômm and are provided for estimate purposes only.
The hômm Estimate is generated by an automated valuation model using publicly available data, including municipal property assessments. It is a general estimate only, not an appraisal.
Trademarks are owned or controlled by the Canadian Real Estate Association (CREA) and identify real estate professionals who are members of CREA (REALTOR®, REALTORS®) and/or the quality of services they provide (MLS®, Multiple Listing Service®).