

$398,0008 days on hômm
NONE, Rimbey
5 bed · 3 bath · 1,166 sq ft
Listing provided by Darlene Mounkes of CIR Realty
For sale105 days on hômmLast checked with the board’s feed


29 more photos in the full gallery.
$425,000 asking price
With nearly 3,000 sq. ft. of developed living space spread across FIVE-LEVELS, set on a large, fully-fenced lot, with no neighbours across or behind, this home offers a perfect blend of privacy, versatility, and the space you need for a large or growing family, all at an incredible price. Inside you’ll find 4 bedrooms, 3.5 bathrooms, 3 spacious living rooms, plus 3 ADDITIONAL FLEX ROOMS that can become your home office, gym, craft room, playroom—or all of the above. Vaulted ceilings create an open, airy feel, while fresh paint on the main-level, new updated railings, and a spacious kitchen with soft-close cabinet doors bring a modern touch to a home with timeless character. The primary suite is cozy and inviting with peaceful views from the large bay window and complete with an oversized walk-in closet through mirrored sliding doors and a 3-piece ensuite with a floor-to-ceiling tiled shower. Step outside onto the two-tier covered deck (the top-level just recently REBUILT) and enjoy your morning coffee overlooking the quiet surroundings. The heated, fully finished DOUBLE ATTACHED GARAGE includes a floor drain and hot and cold water taps, while the bonus 24’ x 28’ DETACHED WORKSHOP features vaulted ceilings, skylights, an industrial fan, an oversized man door & utility room - a dream setup for any handyman, hobbyist, or entrepreneur. The entire home has been recently PRE-INSPECTED by a licensed inspector. Top it off with updated kitchen lighting, NEW SHINGLES (2026), New patio door screens (2026), New Stove (2026), and endless possibilities, this home has the space and country feel you’ve been waiting for! (Please note: the carpet in some of the rooms needs to be replaced, and a few rooms are left to paint, giving you the opportunity to customize to your taste!) Take advantage of a home with so many possibilities at an incredible price!
| MLS® number | A2321014 |
|---|---|
| Property type | Detached Single Family |
| Style | 5 Level Split |
| Lot size | 7,205 sq ft |
| Days on hômm | 105 days on hômm |
| Annual property tax | $3,962/year (2026) |
| Listing REALTOR® | Andrea Weibel |
| Brokerage | The Agency North Central Alberta |
Yes — at our last check this home was still on the market at $425,000 (105 days on hômm). A home can go under contract the same day an offer is accepted, so the “last checked” stamp near the top of this page is the honest measure of how current that is.
Ask for a tour on this page, or book a call with hômm, and we will put you with a REALTOR® who arranges the showing with the listing brokerage — usually the same day.
Book a call with hômmThe asking price for 5521 46 Street, Rimbey is $425,000. What a home actually sells for is settled by what comparable homes nearby have recently sold for, its condition, and how it is priced against them — not by an online figure. A REALTOR® can walk you through the recent sales on this street before you write an offer. If it is your own home you are wondering about, hômm’s free home-worth tool gives you a starting number in about a minute.
What is my home worth?Active listings near this one at a comparable price and size.
NONE, Rimbey
5 bed · 3 bath · 1,166 sq ft
Listing provided by Darlene Mounkes of CIR Realty
Other active listings currently on the market near this one.
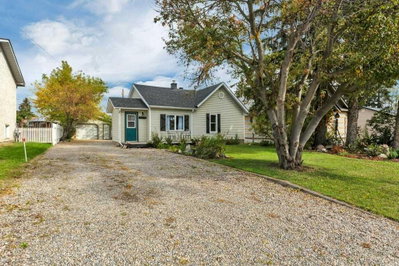
NONE, Rimbey
1 bed · 1 bath · 1,052 sq ft
Listing provided by Darlene Mounkes of CIR Realty
Website provided by Kelly Grant
Data is supplied by Pillar 9™ MLS® System. Pillar 9™ is the owner of the copyright in its MLS® System. Data is deemed reliable but is not guaranteed accurate by Pillar 9™. The trademarks MLS®, Multiple Listing Service® and the associated logos are owned by The Canadian Real Estate Association (CREA) and identify the quality of services provided by real estate professionals who are members of CREA. Used under license.
Mortgage values are calculated by hômm and are provided for estimate purposes only.
The hômm Estimate is generated by an automated valuation model using publicly available data, including municipal property assessments. It is a general estimate only, not an appraisal.
Trademarks are owned or controlled by the Canadian Real Estate Association (CREA) and identify real estate professionals who are members of CREA (REALTOR®, REALTORS®) and/or the quality of services they provide (MLS®, Multiple Listing Service®).