
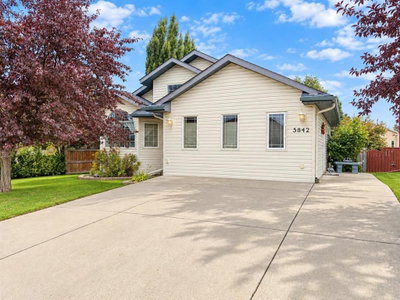
$439,00010 days on hômm
NONE, Rocky Mountain House
4 bed · 3 bath · 1,576 sq ft
Listing provided by Lane Larsen of Century 21 Westcountry Realty Ltd.
For sale70 days on hômmLast checked with the board’s feed


37 more photos in the full gallery.
$534,900 asking price
Are you looking for a modern home with stylish finishes and a functional family layout? Check out this stunning 4 bedroom, 3.5 bathroom home located in the Creekside community on the south side of Rocky Mtn House. "The Paxton" is a popular floor plan that offers a bright living room with an oversized window, modern kitchen with an island and walk-in pantry, dining area, and a convenient half bath all on the main level. Up on the second floor you’ll find a bonus room over the garage, a large primary suite complete with a walk-in closet and full 4-piece ensuite, two more bedrooms, a 4-piece bathroom and the laundry room. The finished basement features a good sized rec room that lends itself to another gathering place, games area or a home gym, plus an additional bedroom (no closet) and 3-piece bathroom. The back yard is fully fenced with an oversized deck, pergola, dog run and gravel fire pit area. The property also includes an attached garage with extra storage and the convenience of direct access into the home. Alberta New Home Warranty until 2034. Whether you’re hosting, unwinding, or enjoying everyday living, this home offers comfort, space, and modern style throughout.
| MLS® number | A2330697 |
|---|---|
| Property type | Detached Single Family |
| Style | 2 Storey |
| Lot size | 4,740 sq ft |
| Days on hômm | 70 days on hômm |
| Annual property tax | $4,684/year (2026) |
| Listing REALTOR® | Jody Saarela |
| Brokerage | RE/MAX real estate central alberta |
Yes — at our last check this home was still on the market at $534,900 (70 days on hômm). A home can go under contract the same day an offer is accepted, so the “last checked” stamp near the top of this page is the honest measure of how current that is.
Ask for a tour on this page, or book a call with hômm, and we will put you with a REALTOR® who arranges the showing with the listing brokerage — usually the same day.
Book a call with hômmThe asking price for 4414 53 Street, Rocky Mountain House is $534,900. What a home actually sells for is settled by what comparable homes nearby have recently sold for, its condition, and how it is priced against them — not by an online figure. A REALTOR® can walk you through the recent sales on this street before you write an offer. If it is your own home you are wondering about, hômm’s free home-worth tool gives you a starting number in about a minute.
What is my home worth?Active listings near this one at a comparable price and size.
NONE, Rocky Mountain House
4 bed · 3 bath · 1,576 sq ft
Listing provided by Lane Larsen of Century 21 Westcountry Realty Ltd.
Website provided by Kelly Grant
Data is supplied by Pillar 9™ MLS® System. Pillar 9™ is the owner of the copyright in its MLS® System. Data is deemed reliable but is not guaranteed accurate by Pillar 9™. The trademarks MLS®, Multiple Listing Service® and the associated logos are owned by The Canadian Real Estate Association (CREA) and identify the quality of services provided by real estate professionals who are members of CREA. Used under license.
Mortgage values are calculated by hômm and are provided for estimate purposes only.
The hômm Estimate is generated by an automated valuation model using publicly available data, including municipal property assessments. It is a general estimate only, not an appraisal.
Trademarks are owned or controlled by the Canadian Real Estate Association (CREA) and identify real estate professionals who are members of CREA (REALTOR®, REALTORS®) and/or the quality of services they provide (MLS®, Multiple Listing Service®).