
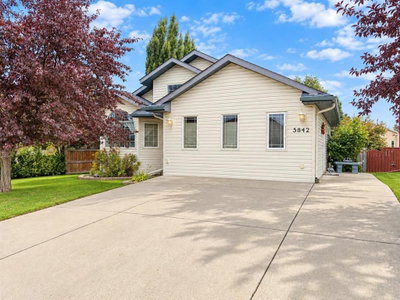
$439,0009 days on hômm
NONE, Rocky Mountain House
4 bed · 3 bath · 1,576 sq ft
Listing provided by Lane Larsen of Century 21 Westcountry Realty Ltd.
For sale12 days on hômmLast checked with the board’s feed


25 more photos in the full gallery.
$425,000 asking price
Welcome to this exceptional property in desirable Riverview Estates on the north end of Rocky Mountain House. Beautifully situated on a quiet close with generous lots, lovely homes and wonderful neighbours, this property backs onto a peaceful pond and natural area, offering a beautiful setting and a sense of privacy. This unique modified bi-level design is bright, spacious, and thoughtfully laid out. The front door opens to a welcoming living room with vaulted ceilings, bright windows, and a cozy electric fireplace. The upper level with the kitchen, dining area, and bedrooms is just a few steps up, and the kitchen overlooks the living room and front entrance. And this fresh and inviting kitchen - a stunner with two-tone painted cabinetry, an island with additional serving or workspace, a generous pantry tucked behind stylish barn doors, and a versatile dining area with access to the back deck . Down the hall are two bedrooms including a large primary with a lovely three-piece ensuite, and a full shared bath. The sun-filled lower level offers plenty of additional living space, including a spacious family room warmed by a cozy gas stove, a large bedroom, and a three-piece bathroom. A flex room currently serves as a crafting and laundry room, but could easily be converted into a fourth bedroom by relocating the laundry machines back to the utility room. Step outside from the dining area onto the large deck and enjoy the beautifully landscaped, fenced yard. With garden beds, a firepit, and a second deck with gazebo, this outdoor space is perfect for relaxing and entertaining. The oversized 24' x 28' heated garage features 220V wiring, and there is additional parking or storage space off the alley. With its unbeatable location, flexible floor plan, scenic surroundings, and impressive outdoor and garage space, this beautiful home is a must-see!
| MLS® number | A2344910 |
|---|---|
| Property type | Detached Single Family |
| Style | Bi-Level |
| Lot size | 10,451 sq ft |
| Days on hômm | 12 days on hômm |
| Annual property tax | $4,233/year (2026) |
| Listing REALTOR® | Pamella Warner |
| Brokerage | Century 21 Maximum |
Yes — at our last check this home was still on the market at $425,000 (12 days on hômm). A home can go under contract the same day an offer is accepted, so the “last checked” stamp near the top of this page is the honest measure of how current that is.
Ask for a tour on this page, or book a call with hômm, and we will put you with a REALTOR® who arranges the showing with the listing brokerage — usually the same day.
Book a call with hômmThe asking price for 7012 60A Street, Rocky Mountain House is $425,000. What a home actually sells for is settled by what comparable homes nearby have recently sold for, its condition, and how it is priced against them — not by an online figure. A REALTOR® can walk you through the recent sales on this street before you write an offer. If it is your own home you are wondering about, hômm’s free home-worth tool gives you a starting number in about a minute.
What is my home worth?Active listings near this one at a comparable price and size.
NONE, Rocky Mountain House
4 bed · 3 bath · 1,576 sq ft
Listing provided by Lane Larsen of Century 21 Westcountry Realty Ltd.
Other active listings currently on the market near this one.
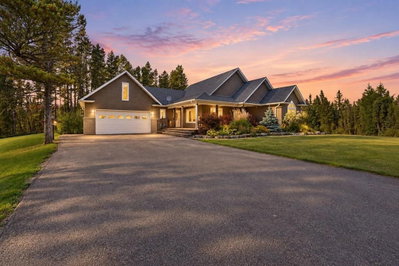
Westwood Place, Rural Clearwater County
3 bed · 2 bath · 2,138 sq ft
Listing provided by Shaunda Drader of CIR Realty
Website provided by Kelly Grant
Data is supplied by Pillar 9™ MLS® System. Pillar 9™ is the owner of the copyright in its MLS® System. Data is deemed reliable but is not guaranteed accurate by Pillar 9™. The trademarks MLS®, Multiple Listing Service® and the associated logos are owned by The Canadian Real Estate Association (CREA) and identify the quality of services provided by real estate professionals who are members of CREA. Used under license.
Mortgage values are calculated by hômm and are provided for estimate purposes only.
The hômm Estimate is generated by an automated valuation model using publicly available data, including municipal property assessments. It is a general estimate only, not an appraisal.
Trademarks are owned or controlled by the Canadian Real Estate Association (CREA) and identify real estate professionals who are members of CREA (REALTOR®, REALTORS®) and/or the quality of services they provide (MLS®, Multiple Listing Service®).