
$399,90058 days on hômm
Skeleton Lake, Rural Athabasca County
3 bed · 2 bath · 1,521 sq ft
Listing provided by Shelly M Shumaker of Century 21 Reward Realty
For sale79 days on hômmLast checked with the board’s feed


34 more photos in the full gallery.
$599,000 asking price
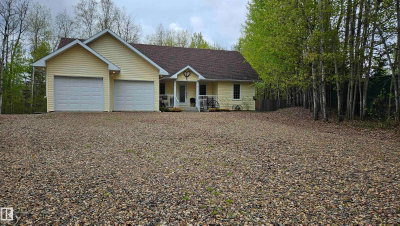
Welcome to this truly beautiful open concept fully developed custom home with over 1660 sq' of total living space, in the heart of Athabasca County near Skeleton Lake. As you enter the front entrance on the main floor you will notice custom storage spaces for your outerwear. Off to the side you will find a 1/2 bath with main floor laundry. Heading into the kitchen area you will appreciate the beautiful custom kitchen cabinets with a massive island, wall tile, custom counter tops, custom wall shelves, copper apron sink, and copper hood fan over top of the gas range. Heading into the living room area you will find a wood burning fireplace completed with brick and a wooden mantel top. The wall area above the fireplace is finished with shiplap which extends to the peak of the massive vaulted ceiling which is also completed with shiplap, custom wooden ceiling beams, and a ceiling fan. The living room offers massive windows on each side of the fireplace and a sliding patio door which leads onto the large deck. Leading upstairs to the loft you will find a primary bedroom with a balcony and barn doors overlooking the living room area. In the ensuite, you will also find a custom tile shower and claw foot soaker tub with a tile floor. As you head into the basement you will find a family room, two additional bedrooms, a full bathroom, a mechanical room, and a storage area underneath the stairs. The walkout basement space offers two large patio doors below the covered deck. As you step outside, you will notice large patio blocks that provide a base and a nice, shaded patio area under the deck which is perfect for relaxing on a hot day. Outside of the home there are several areas for family and friends to gather. The property also offers a fire pit area and tons of storage for all of your toys including a 24' x 24' wired detached garage, a 16' x 24' metal storage building, and a storage shed. There is also a 30 amp RV plug for visitors. This property is very private with lots of trees on 2.84 acres, and it also has air conditioning for added comfort on warm days. The foundation of the home is also wrapped with foundation wrap for added protection. This is truly a one-of-a-kind property which is great for year-round living or as a summer cottage, and it must be viewed to be fully appreciated.
| MLS® number | A2328237 |
|---|---|
| Property type | Detached Single Family |
| Style | 1 and Half Storey,Acreage with Residence |
| Lot size | 123,710 sq ft |
| Days on hômm | 79 days on hômm |
| Annual property tax | $2,111/year (2026) |
| Listing REALTOR® | Deon Beaupre |
| Brokerage | CIR Realty |
Yes — at our last check this home was still on the market at $599,000 (79 days on hômm). A home can go under contract the same day an offer is accepted, so the “last checked” stamp near the top of this page is the honest measure of how current that is.
Ask for a tour on this page, or book a call with hômm, and we will put you with a REALTOR® who arranges the showing with the listing brokerage — usually the same day.
Book a call with hômmThe asking price for 9-190061 Twp Road 654, Rural Athabasca County is $599,000. What a home actually sells for is settled by what comparable homes nearby have recently sold for, its condition, and how it is priced against them — not by an online figure. A REALTOR® can walk you through the recent sales on this street before you write an offer. If it is your own home you are wondering about, hômm’s free home-worth tool gives you a starting number in about a minute.
What is my home worth?Other active listings currently on the market near this one.
Skeleton Lake, Rural Athabasca County
3 bed · 2 bath · 1,521 sq ft
Listing provided by Shelly M Shumaker of Century 21 Reward Realty
Website provided by Kelly Grant
Data is supplied by Pillar 9™ MLS® System. Pillar 9™ is the owner of the copyright in its MLS® System. Data is deemed reliable but is not guaranteed accurate by Pillar 9™. The trademarks MLS®, Multiple Listing Service® and the associated logos are owned by The Canadian Real Estate Association (CREA) and identify the quality of services provided by real estate professionals who are members of CREA. Used under license.
Mortgage values are calculated by hômm and are provided for estimate purposes only.
The hômm Estimate is generated by an automated valuation model using publicly available data, including municipal property assessments. It is a general estimate only, not an appraisal.
Trademarks are owned or controlled by the Canadian Real Estate Association (CREA) and identify real estate professionals who are members of CREA (REALTOR®, REALTORS®) and/or the quality of services they provide (MLS®, Multiple Listing Service®).