
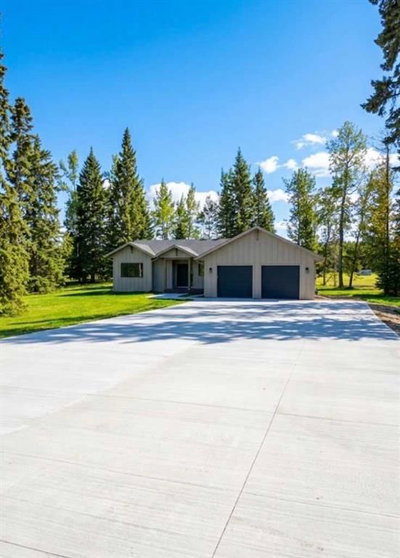
$847,350143 days on hômm
Diamond Willow Estates, Rural Clearwater County
2 bed · 2 bath · 1,419 sq ft
Listing provided by Lynn MacDonald of Royal LePage Tamarack Trail Realty
For sale83 days on hômmLast checked with the board’s feed


37 more photos in the full gallery.
$1,025,000 asking price
For more information, please click the "More Information" button. Large 2 Storey with walkout Basement home on 2.25 Acres plus a 26ft x 50ft detached heated shop! Great layout with 4 bedrooms up, and another Bedroom in the Basement. Lots of entertaining space on the main floor, family room, Kitchen and Rear deck have built in speakers. Large rear deck spans just over 47 feet across the house with an amazing view of the Clearwater River. Roughed in Natural gas line for future hookup under the deck. The Kitchen has a Ultraline/Viking 4 Burner gas cooktop with Griddle, Overhead Vent-A-Hood Hood fan, Double wall oven, and LG Stainless dishwasher. There is a side deck with doors off the dinning room and Living Room. Upstairs has 4 Bedrooms, Master has His & Hers Closets, 1 is a walk-in. The ensuite has lots of counter space, Double sinks, good size 45" wide Shower, Jetted soaker tub, Built in Speakers, and even a Smart Toilet. Basement has another 1474 sq.ft, finished areas include a Workout room, 3 piece Bathroom, Bedroom, Wet Bar/Kitchen area. Still some ideas left for the hall and Rec Room portion. No shortage of parking or workshop space, Attached 31ft wide Triple car garage with extra deep 3rd bay for workspace. House has dual zone heat and Central Air Conditioning. Lots of smart home upgrades throughout. 9ft Ceilings on the Main Floor, 8-1/2ft Ceilings in the Basement. Detached 26'x50' heated shop, with commercial style roll up doors, full concrete slab foundation. 14ft walls with scissor truss vault in the center. Woodwork area in the shop has a roll up door and man door. Shop also boats a 26ft wide mezzanine. New roof on house in 2024 and shop built in 2024. No shortage of space or storage to put your toys.
| MLS® number | A2327392 |
|---|---|
| Property type | Detached Single Family |
| Style | 2 Storey,Acreage with Residence |
| Lot size | 98,010 sq ft |
| Days on hômm | 83 days on hômm |
| Annual property tax | $4,706/year (2026) |
| Listing REALTOR® | Darya Pfund |
| Brokerage | Easy List Realty |
Yes — at our last check this home was still on the market at $1,025,000 (83 days on hômm). A home can go under contract the same day an offer is accepted, so the “last checked” stamp near the top of this page is the honest measure of how current that is.
Ask for a tour on this page, or book a call with hômm, and we will put you with a REALTOR® who arranges the showing with the listing brokerage — usually the same day.
Book a call with hômmThe asking price for 541 Clearwater Estates Crescent, Rural Clearwater County is $1,025,000. What a home actually sells for is settled by what comparable homes nearby have recently sold for, its condition, and how it is priced against them — not by an online figure. A REALTOR® can walk you through the recent sales on this street before you write an offer. If it is your own home you are wondering about, hômm’s free home-worth tool gives you a starting number in about a minute.
What is my home worth?Other active listings currently on the market near this one.
Diamond Willow Estates, Rural Clearwater County
2 bed · 2 bath · 1,419 sq ft
Listing provided by Lynn MacDonald of Royal LePage Tamarack Trail Realty
Website provided by Kelly Grant
Data is supplied by Pillar 9™ MLS® System. Pillar 9™ is the owner of the copyright in its MLS® System. Data is deemed reliable but is not guaranteed accurate by Pillar 9™. The trademarks MLS®, Multiple Listing Service® and the associated logos are owned by The Canadian Real Estate Association (CREA) and identify the quality of services provided by real estate professionals who are members of CREA. Used under license.
Mortgage values are calculated by hômm and are provided for estimate purposes only.
The hômm Estimate is generated by an automated valuation model using publicly available data, including municipal property assessments. It is a general estimate only, not an appraisal.
Trademarks are owned or controlled by the Canadian Real Estate Association (CREA) and identify real estate professionals who are members of CREA (REALTOR®, REALTORS®) and/or the quality of services they provide (MLS®, Multiple Listing Service®).