
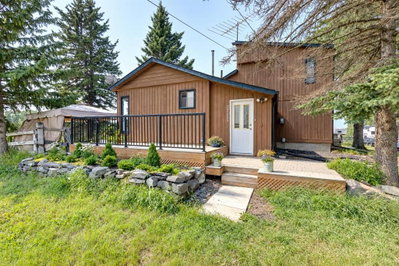
$1,474,90010 days on hômm
NONE, Rural Foothills County
3 bed · 2 bath · 1,681 sq ft
Listing provided by Krista Traptow of CIR Realty
For sale69 days on hômmLast checked with the board’s feed


37 more photos in the full gallery.
$1,649,000 asking price
Welcome to an extraordinary 11.85-acre country estate just minutes from Priddis and Calgary's west side, where luxury, privacy, and versatility come together in a truly breathtaking setting. A standout feature of this remarkable property is the fully detached, nearly 1,100 sq. ft. 2-bedroom bungalow legal suite (built in 2020)—a rare offering that creates endless possibilities for multi-generational living, aging parents, adult children, guests, a home-based business, or valuable rental income. Custom built in 2013 by renowned Viceroy Homes, an award-winning builder celebrated for exceptional craftsmanship and distinctive timber frame-inspired designs, the stunning 1.5-storey walkout main residence showcases timeless architecture, soaring vaulted ceilings, and a spectacular wall of oversized windows that flood the home with natural light while framing picturesque country views. Designed for both everyday living and entertaining, the open-concept main floor seamlessly connects the custom kitchen, spacious dining area, and impressive great room. The main-floor primary retreat offers the convenience of single-level living and features a spa-inspired ensuite with heated floors and a generous walk-in closet with custom built-ins. Upstairs, the loft provides additional living space or serves beautifully as a private bedroom with its own ensuite. The partially developed walkout basement expands the home's versatility with in-floor heat, a spacious recreation room, fourth bedroom, abundant storage, and direct access to the outdoors. The detached bungalow legal suite is beautifully appointed with its own full kitchen, bright living room, two bedrooms, laundry, private entrance, and complete independence from the main home. Whether accommodating extended family, creating a private guest retreat, generating rental income, or providing dedicated workspace, this exceptional legal suite is a feature rarely found on acreages of this calibre. Positioned between the two homes, the oversized detached double garage enhances both convenience and privacy while complementing the property's thoughtful layout. Surrounded by rolling countryside and endless Alberta skies, the 11.85-acre parcel offers room for horses, hobby farming, gardens, and outdoor recreation while providing the peace and serenity of country living. Despite its private setting, you're just minutes from Priddis, Bragg Creek, and Calgary's west side. A rare opportunity to own a one-of-a-kind estate where renowned Viceroy craftsmanship, a stunning walkout home, a fully detached bungalow legal suite, and an exceptional acreage setting come together to create the ultimate country lifestyle.
| MLS® number | A2330703 |
|---|---|
| Property type | Detached Single Family |
| Style | 1 and Half Storey,Acreage with Residence |
| Lot size | 516,186 sq ft |
| Days on hômm | 69 days on hômm |
| Annual property tax | $9,033/year (2026) |
| Listing REALTOR® | Shayna Nackoney-Skauge |
| Brokerage | Real Broker |
Yes — at our last check this home was still on the market at $1,649,000 (69 days on hômm). A home can go under contract the same day an offer is accepted, so the “last checked” stamp near the top of this page is the honest measure of how current that is.
Ask for a tour on this page, or book a call with hômm, and we will put you with a REALTOR® who arranges the showing with the listing brokerage — usually the same day.
Book a call with hômmThe asking price for 10-209033 Plummers Road W, Rural Foothills County is $1,649,000. What a home actually sells for is settled by what comparable homes nearby have recently sold for, its condition, and how it is priced against them — not by an online figure. A REALTOR® can walk you through the recent sales on this street before you write an offer. If it is your own home you are wondering about, hômm’s free home-worth tool gives you a starting number in about a minute.
What is my home worth?Active listings near this one at a comparable price and size.
NONE, Rural Foothills County
3 bed · 2 bath · 1,681 sq ft
Listing provided by Krista Traptow of CIR Realty
Website provided by Kelly Grant
Data is supplied by Pillar 9™ MLS® System. Pillar 9™ is the owner of the copyright in its MLS® System. Data is deemed reliable but is not guaranteed accurate by Pillar 9™. The trademarks MLS®, Multiple Listing Service® and the associated logos are owned by The Canadian Real Estate Association (CREA) and identify the quality of services provided by real estate professionals who are members of CREA. Used under license.
Mortgage values are calculated by hômm and are provided for estimate purposes only.
The hômm Estimate is generated by an automated valuation model using publicly available data, including municipal property assessments. It is a general estimate only, not an appraisal.
Trademarks are owned or controlled by the Canadian Real Estate Association (CREA) and identify real estate professionals who are members of CREA (REALTOR®, REALTORS®) and/or the quality of services they provide (MLS®, Multiple Listing Service®).